Alu-Windows24.com
DE
Skyline of New York with Empire State Building in Golden Evening – made-to-measure aluminum systems featured on Custom Aluminum Windows & Doors USA
Made to Measure · Schüco & Reynaers · USA

Custom Aluminum Windows & Doors
for U.S. Projects

More Glass. Less Frame. Limitless Views.

Custom-fabricated, thermally broken aluminum windows, lift-and-slide doors, bifold doors and curtain wall systems by Schüco and Reynaers—planned around project dimensions, glazing loads, climate exposure and U.S. performance requirements.

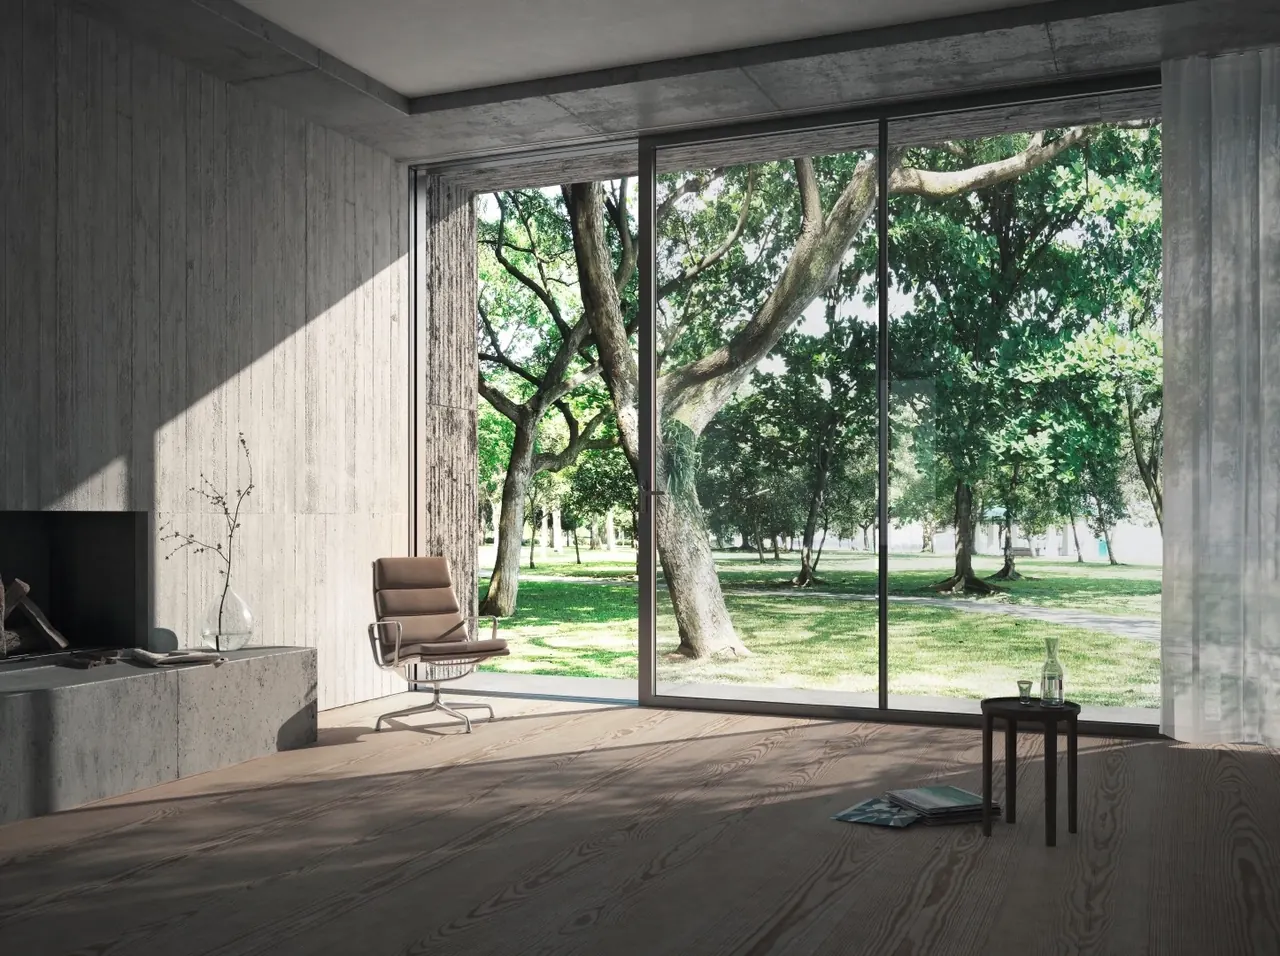
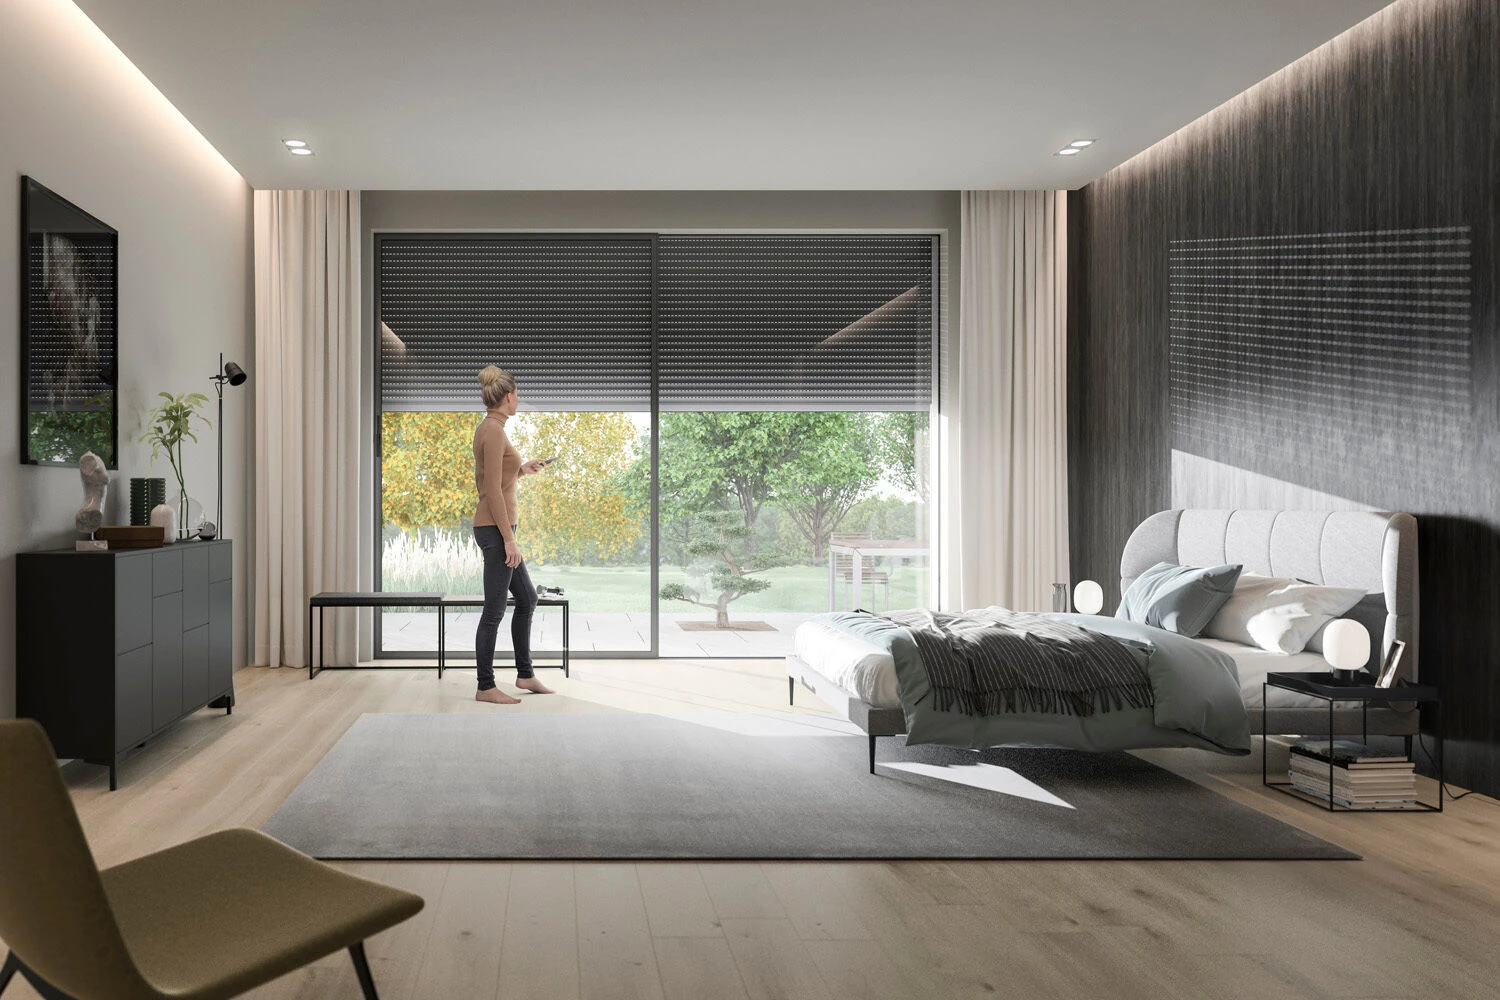
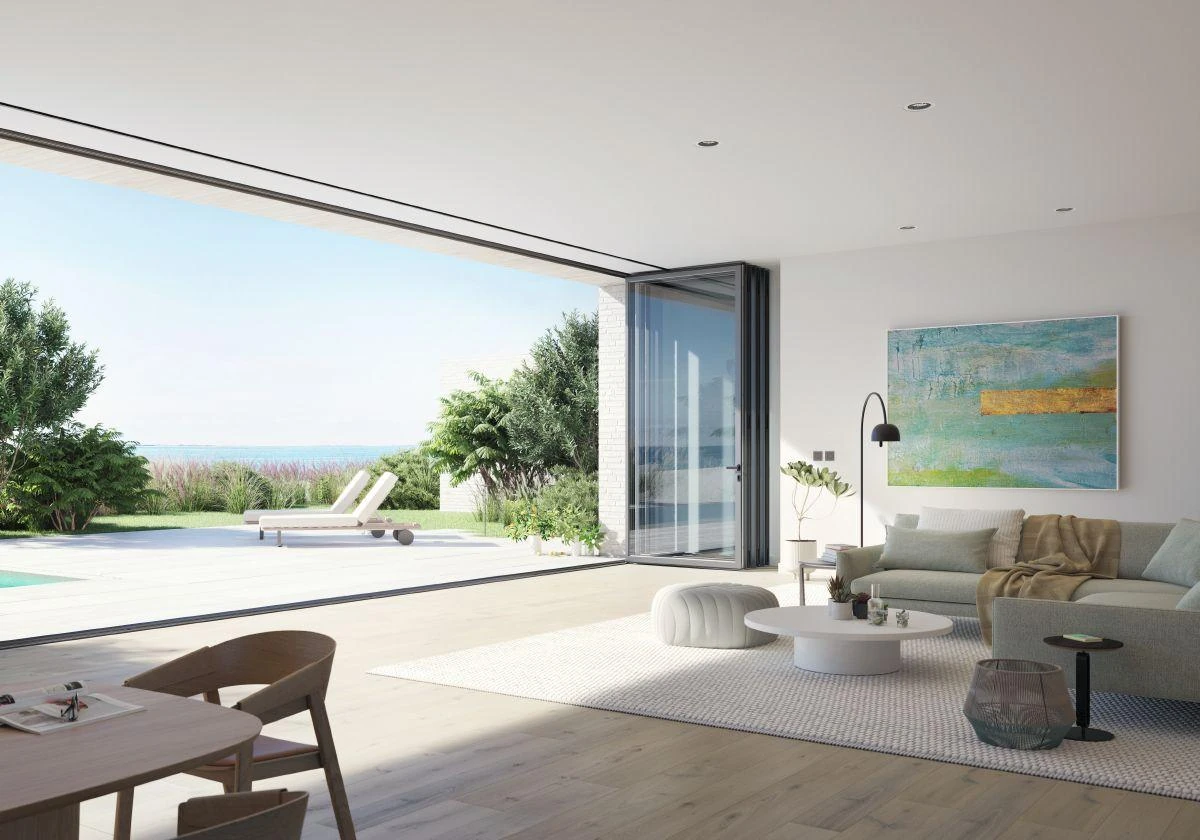
Panoramic sliding system made of aluminum with a view – made-to-measure aluminum systems featured on Custom Aluminum Windows & Doors USA
Aluminum Windows · Doors · Facades

European Aluminum Windows
for Coastal, Hurricane & Impact-Rated Projects

Floor-to-ceiling aluminum systems create expansive views with slim sightlines. Each configuration is selected for the required dimensions, glass weight, wind exposure, thermal performance and project-specific approvals.

Built with leading European system platforms

SchücoInternational KG
ReynaersAluminum
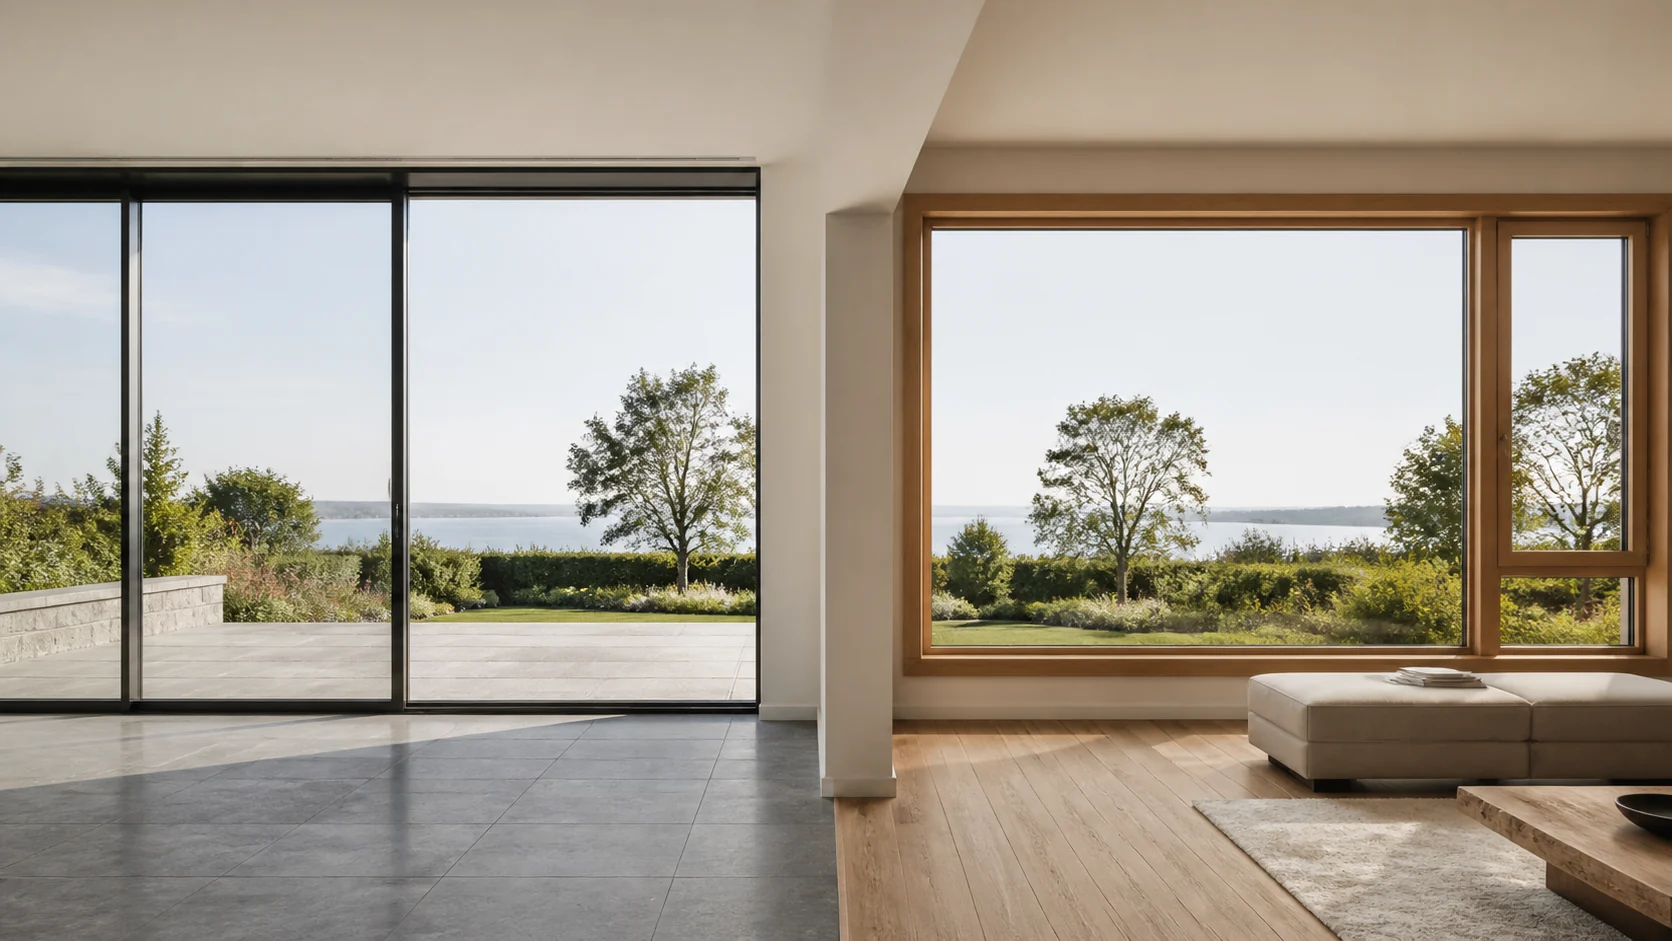
Slim aluminum panoramic window beside a warm wood window – made-to-measure aluminum systems featured on Custom Aluminum Windows & Doors USA
Aluminum WindowsWood Windows
Aluminum Windows · Architecture · Panorama

Aluminum windows for panoramic openings – a modern alternative to wood windows.

Thermally broken aluminum profiles support slim sightlines, expansive glazing and durable finishes. The right material depends on your architecture, thermal goals, maintenance plan and desired character.

Compare aluminum vs. wood windows
Price Examples & Calculation

Aluminum window prices, calculated transparently.

An insight into prices for aluminum windows, lift-and-slide doors and bifold doors. Discover our online configurator soon and, for now, calculate your project online by requesting a custom quote from us.

Configurator price example 300 × 300 mm

Schüco AWS 75.SI+ Aluminum Window

Aluminum window: from $288

300 × 300 mmFixed glazing
  • Triple-pane thermal-insulating glazing
  • 4 mm Low-E · 14 mm argon · 4 mm · 14 mm argon · 4 mm Low-E
  • RAL 9016 traffic white · fine texture
  • Fixed glazing · no optional equipment

Converted configurator price from

$288 *

Calculate an aluminum window →
Configurator price example 1,800 × 2,000 mm

Schüco ASE 60 Aluminum Lift-and-Slide Door

Lift-and-slide door: from $5,965

1,800 × 2,000 mmSingle track
  • Triple-pane thermal-insulating glazing
  • One fixed panel and one sliding panel
  • Standard EV1 handle · no surcharge
  • RAL 9016 traffic white · fine texture
  • No optional equipment

Converted configurator price from

$5,965 *

Calculate a lift-and-slide door →
Configurator price example 2,100 × 2,000 mm

Schüco AS FD 75 Aluminum Bifold Door

Aluminum bifold door: from $7,469

2,100 × 2,000 mmThree panels
  • Configuration 03 · two folding panels
  • Right panel as an independent traffic door
  • Multi-point locking, profile cylinder and handle set
  • Triple-pane thermal-insulating glazing
  • RAL 9016 traffic white · fine texture

Converted configurator price from

$7,469 *

Calculate a bifold door →
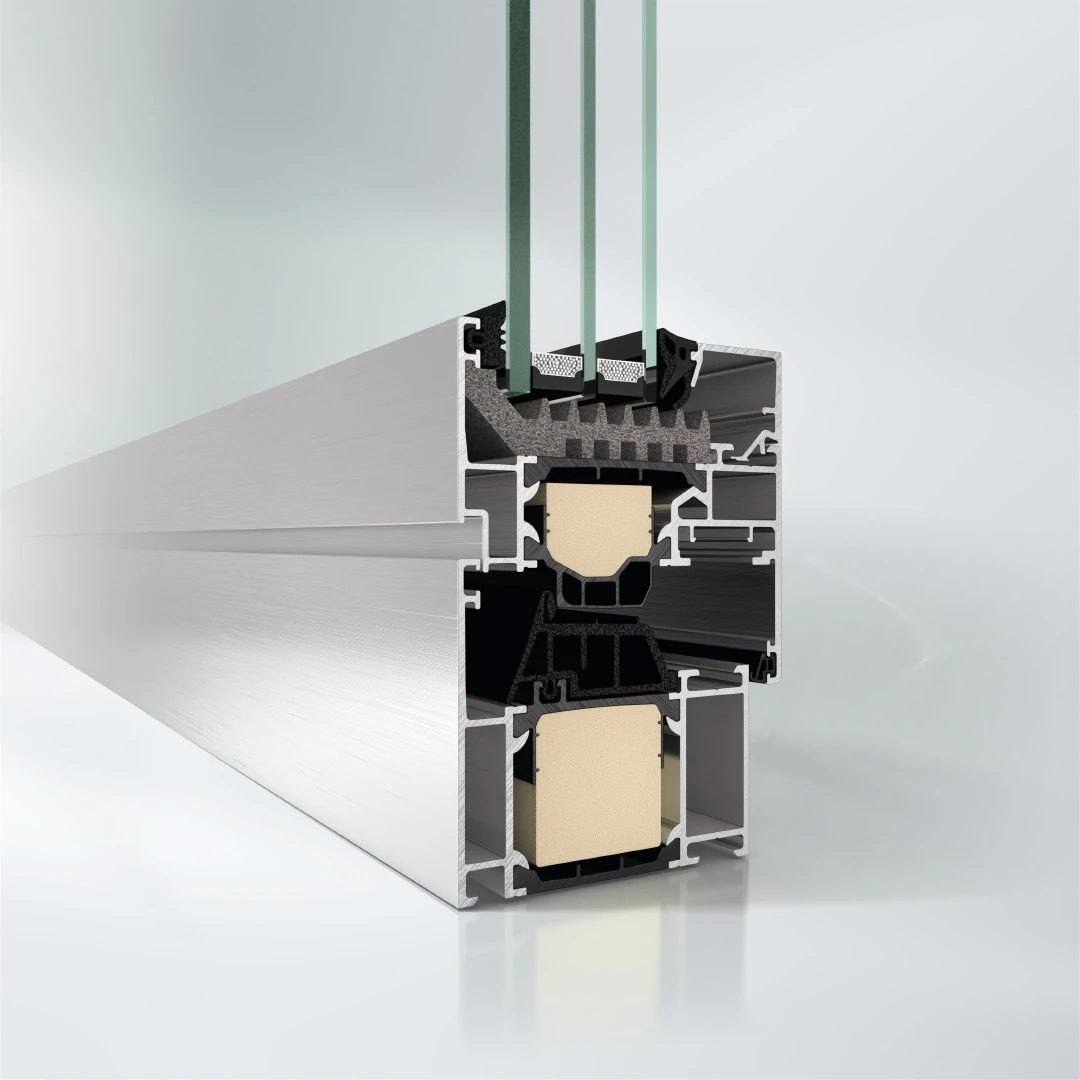
System anatomy in detail

What an aluminum window is made of.

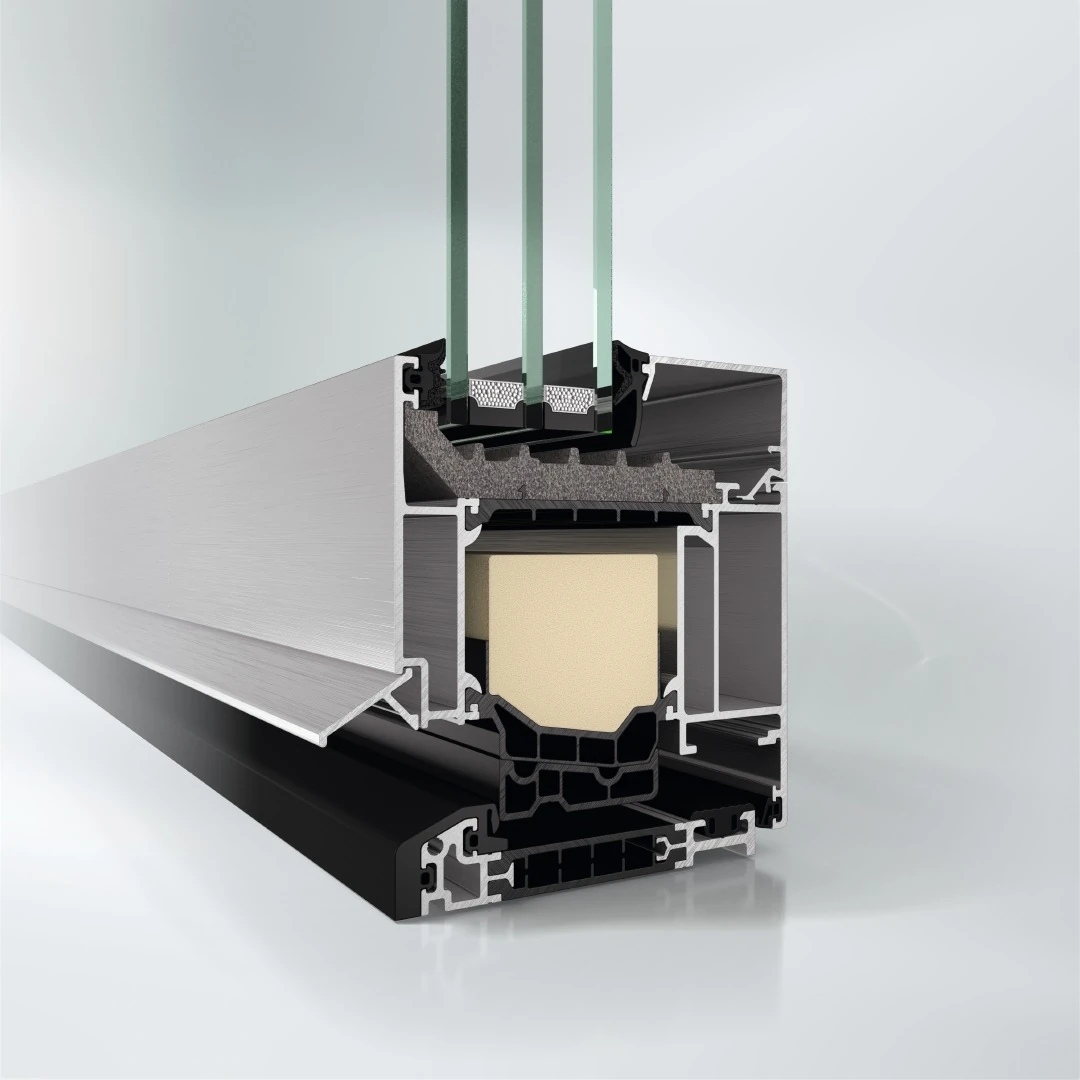
Scroll through the cross-section. The construction separates layer by layer to show how the profile, glazing, gaskets and thermal insulation work together.

00 Overview
Scroll to explore
STRUCTURE

More than just frames and glass.

A high-quality aluminum window consists of precisely matched layers. Keep scrolling — we show each point in the real profile cut.

POINT 01

Triple-pane insulating glass

A triple-pane insulating glass unit uses three panes and two sealed cavities to reduce heat transfer and improve interior-surface temperatures. Acoustic and safety performance depend on the selected glass build-up.

Ug values as low as 0.5 W/(m²·K), configuration dependent
POINT 02

Warm-edge spacer

The warm-edge spacer separates the panes at the perimeter of the insulating glass unit. Compared with a conventional aluminum spacer, it can reduce heat loss and lower condensation risk at the glass edge.

POINT 03

Insulated glazing rebate

An insulation insert within the glazing rebate improves the thermal transition between the insulating glass unit and the aluminum sash.

POINT 04

Glazing bead

The interior glazing bead retains the insulating glass unit within the sash and allows the glass to be replaced when required.

POINT 05

Compression gasket

The perimeter compression gasket seals the operable sash against the outer frame to limit air leakage and water intrusion.

POINT 06

Polyamide thermal break

Structural polyamide struts separate the interior and exterior aluminum shells, reducing conductive heat flow through the frame.

Uf values as low as 0.9 W/(m²·K), system dependent
POINT 07

Continuous center gasket

The continuous center gasket forms a protected pressure-equalization zone between the exterior and interior seals, helping manage wind-driven rain and air leakage.

Water-tightness classifications up to Class 9A, system dependent
POINT 08

Interior profile chamber

The interior profile chamber increases sectional rigidity and contributes to the structural and thermal performance of the sash.

POINT 09

Exterior profile chamber

The exterior chamber supports drainage, weather resistance and long-term dimensional stability of the aluminum profile.

POINT 10

Sash

The sash is the operable portion of the window. It carries the insulating glass unit and transfers loads through the hardware to the outer frame.

POINT 11

Frame

The outer frame is anchored to the building opening and provides the fixed perimeter against which the operable sash seals.

  • Thermally broken profiles with project-specific insulation zones
  • High structural capacity for large units and heavy insulating glass
  • Multiple continuous gasket levels for air and water management
  • Powder-coated or anodized finishes, with dual-color options where supported
Opening Types

Every movement has its purpose.

Tap an animation to see the opening direction.

Interactive 3D view

In-swing casement

Opens inward for full ventilation, convenient cleaning and a concealed pivot line. Depending on the hinge and stop configuration, an opening angle up to 180° is optionally available.

System depth
2.95 in
Opening angle
90° / optional 180°
U-factor from
0.16

Loading interactive 3D model…

Video preview explaining the construction of European aluminum – made-to-measure aluminum systems featured on Custom Aluminum Windows & Doors USA Schüco & Reynaers · Selected system videos
European window engineering

See how European aluminum windows are built.

Window anatomy, thermal breaks, insulated glazing and system videos—explained clearly.

Explore the construction of our made-to-measure European aluminum windows and selected Schüco and Reynaers systems. Detailed profile views and videos show how multi-chamber frames, thermal insulation zones, gaskets, hardware and triple glazing work together to deliver stability, comfort, weather protection and long-term performance.

Explore window anatomy & videos
Material Comparison

Aluminum vs. Vinyl Windows.

Both materials can make excellent windows. The practical difference comes down to size, sightlines, thermal performance, design and budget — always compare the tested, complete window system.

Aluminum Windows

High stiffness for slim sightlines and large glass areas
Thermally broken profiles for high-performing complete window systems
Durable powder-coated finishes and broad surface options
Especially suited to panoramic, sliding and curtain-wall elements
Recyclable metal with project-specific environmental impact

Vinyl Windows

A proven option for many standard window sizes
The material insulates well; whole-window U-factor remains system-specific
For large formats, profile construction and reinforcement matter
Many colors and foils are available, often with wider sightlines
Often economical for standardized configurations
In-depth comparisonCompare aluminum vs. vinyl windows.The table provides quick orientation. The guide explains thermal performance, structure, cost and design in more detail for new construction and renovation. Learn more
Security in the material comparison

Compare European window security classes before choosing aluminum or vinyl.

Frame material alone does not determine burglar resistance. The decisive factor is the tested complete assembly of profiles, security glazing, reinforced hardware, multi-point locking and professional installation. For aluminum and vinyl windows alike, the tested configuration and appropriate RC class are what matter.
Explore security classes
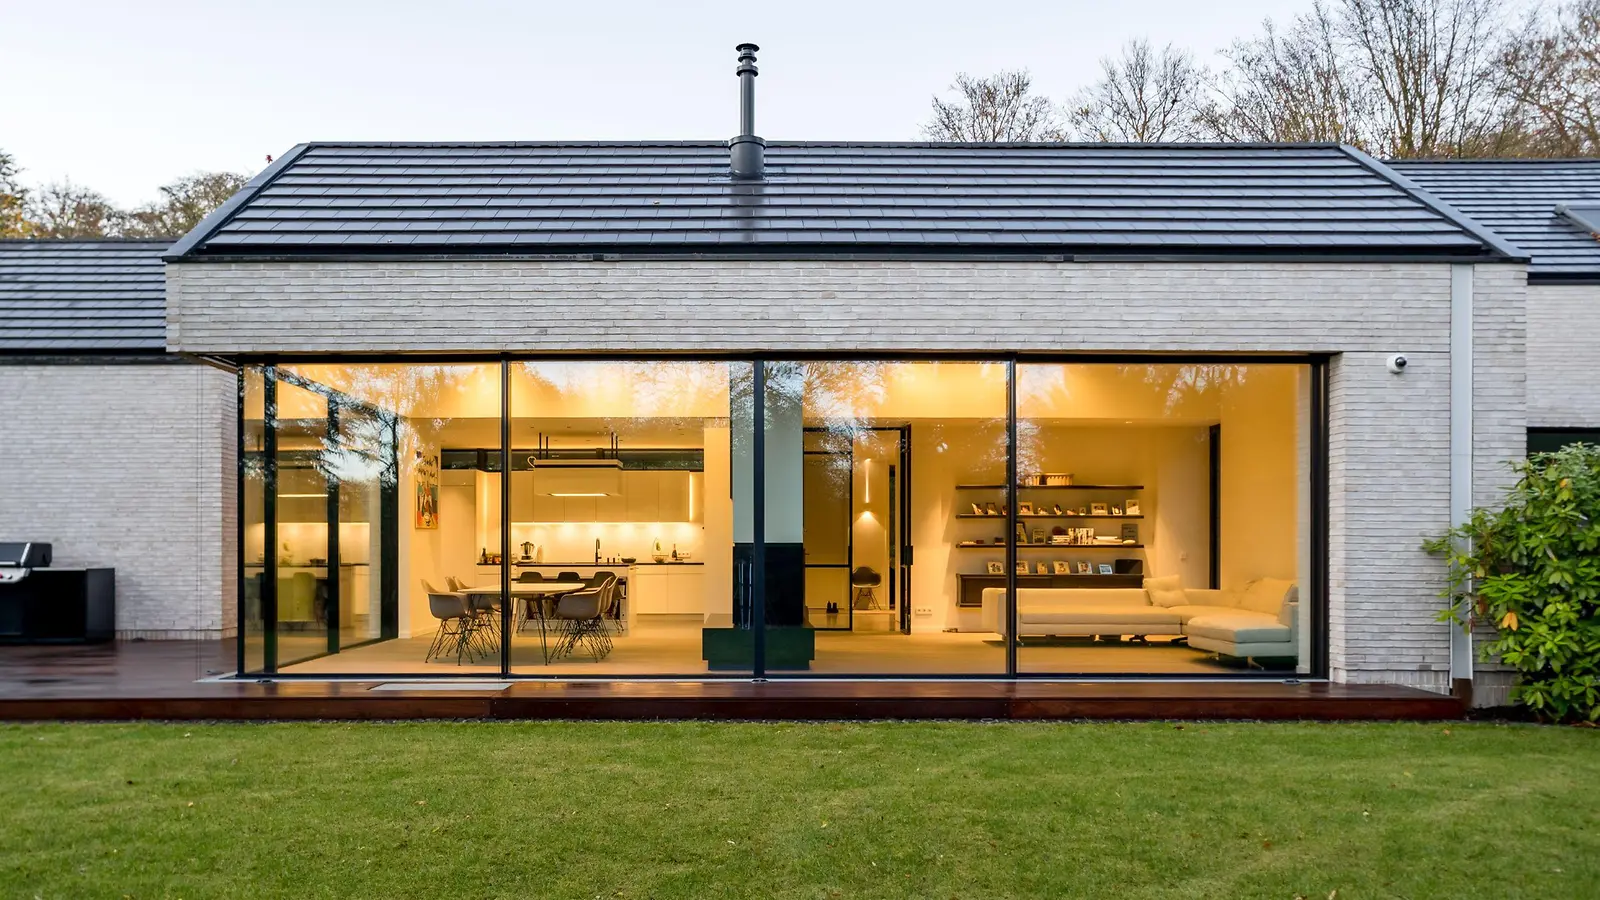
Modern house with frameless all-glass corner glazing made – made-to-measure aluminum systems featured on Custom Aluminum Windows & Doors USA
Panoramic architecture

Spaces without borders.

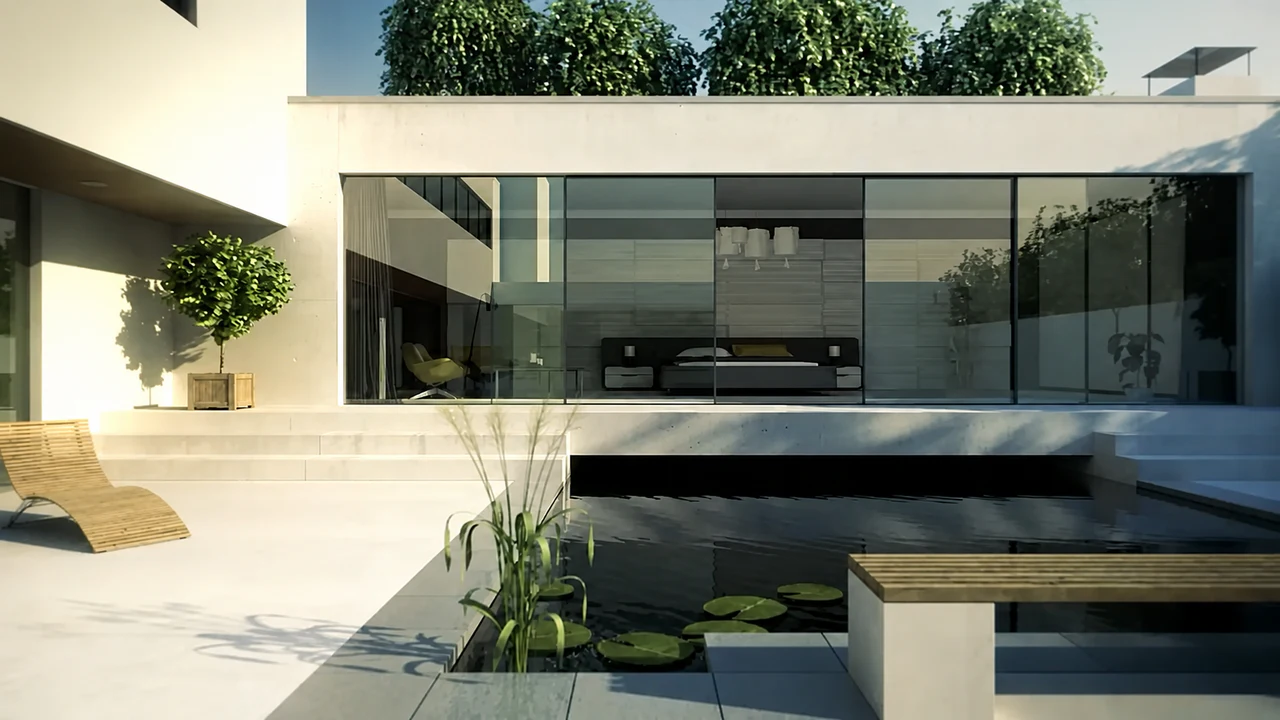
Aluminum carries where other materials give up. This creates frameless corner glazing and floor-to-ceiling glass fronts that maximize daylight.

  • Large element sizes, subject to the selected system, glass and structural verification
  • All-glass corner concepts with project-specific structural support
  • Low or accessible thresholds where the selected system and project detailing allow
  • Triple glazing for rest, heat and safety
Technical planning · U-factor

Estimate the U-factor across every applicable system.

Use the dedicated calculator for windows, sliding and lift-and-slide systems, bifold walls or entrance doors. Published frame values and manufacturer whole-element references remain clearly separated; systems without a verified Uf input require an exact project value.

Why Alu-Windows24

Technical planning backed by real project experience.

International project logistics

Custom units are packaged for long-distance transport, with export documentation, shipment coordination and project-specific delivery planning.

Manufacturing and vetted partners

Projects are produced through our manufacturing resources and a vetted partner network, with system selection, dimensions and specifications coordinated before release.

Quotes from plans and window schedules

Send a window schedule, drawings or a marked-up PDF. We review dimensions, quantities, opening types, glazing and system requirements element by element.

20+ years of project experience

We specialize in large-format glazing, lift-and-slide doors and custom aluminum window assemblies that require careful coordination of glass weight, hardware and structural limits.

20+
Years of Experience
2
Premium systems
100%
Made to Measure
Worldwide
Delivery