Alu-Windows24.com
DE
Modern aluminum sliding glass door system with large panoramic – aluminum sliding doors featured on Aluminum Sliding Doors & Lift-Slide Systems
Custom aluminum sliding doors

Aluminum sliding doors.Boundless living.

Premium aluminum sliding doors, lift-slide doors and open glass-corner systems by Schüco and Reynaers — engineered for large openings, slim frames, high thermal performance and clean indoor-outdoor transitions.

Schüco & ReynaersLift-slide + panoramaZero-threshold optionsUSA & Europe
Sliding glass doors for modern architecture

Aluminum Sliding Glass Doors for Large Openings.

Aluminum sliding glass doors combine wide openings with slim frames and large insulated glass panels. Whether the project calls for a lift-slide or panoramic system, panel weight, wind pressure, threshold construction, drainage and operating comfort must work together so the door glides smoothly and seals reliably for years.

System selection

Two brands.
One clear direction.

Choose the right system family directly: Schüco for ASE, ASS and Panorama Design sliding doors, or Reynaers for MasterPatio, HiFinity, ConceptPatio and folding systems.

Choose a system providerThe entire provider card is clickable.
Image gallery with enlargement

Sliding glass doors,
edge to edge.

The gallery tiles touch directly with no gap between images. Every view can be enlarged with the magnifier — useful for checking glass corners, frame lines, thresholds and the spatial effect of the opening.

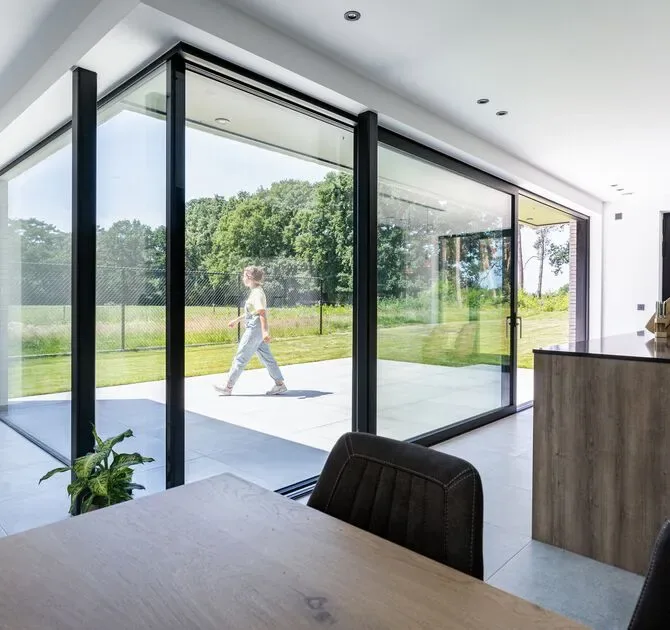
Schüco panoramic sliding glass door with floor-to-ceiling glazing – aluminum sliding doors featured on Aluminum Sliding Doors & Lift-Slide Systems
Schüco PanoramaFloor-to-ceiling glassSlim frames, large openings and a calm transition between the room and the terrace.
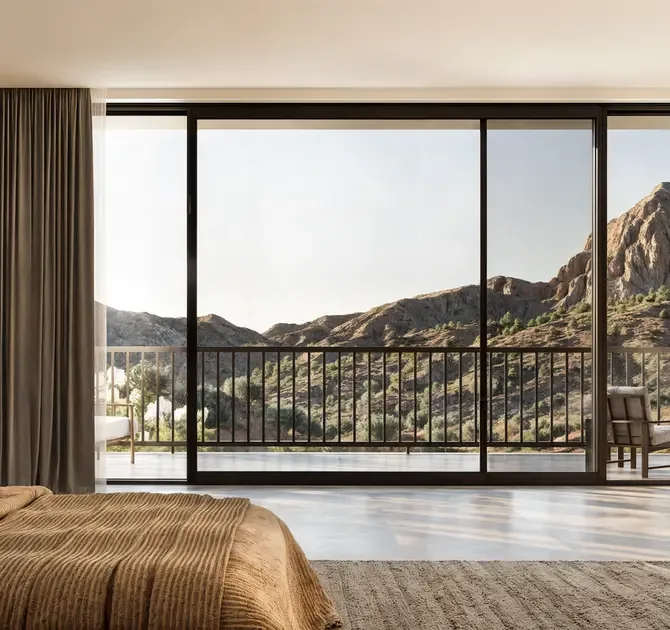
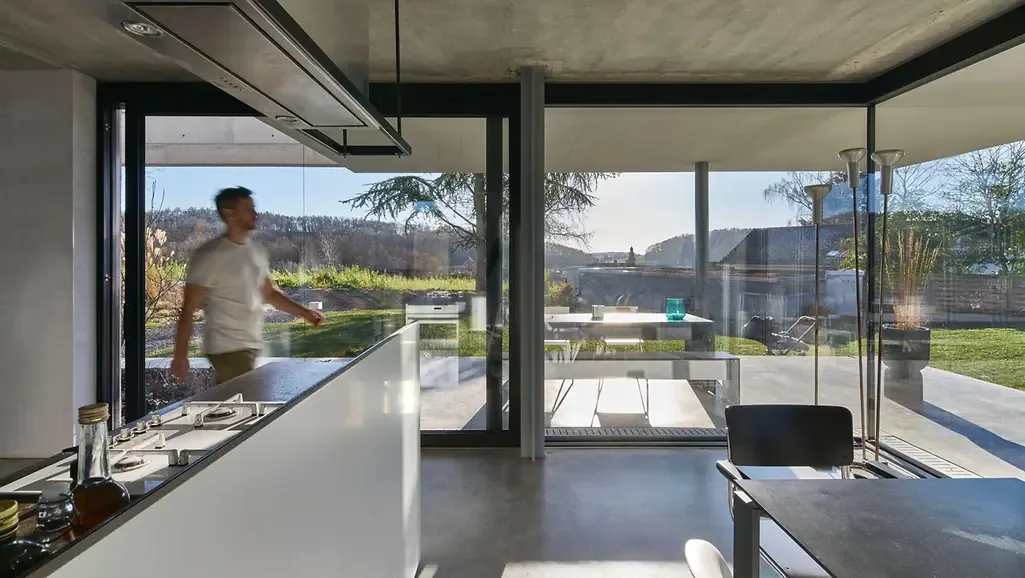
Reynaers MasterPatio sliding glass door with mountain view – aluminum sliding doors featured on Aluminum Sliding Doors & Lift-Slide Systems
Reynaers MasterPatioLarge glass, quiet frameA premium sliding glass door for living spaces focused on maximum view and daylight.
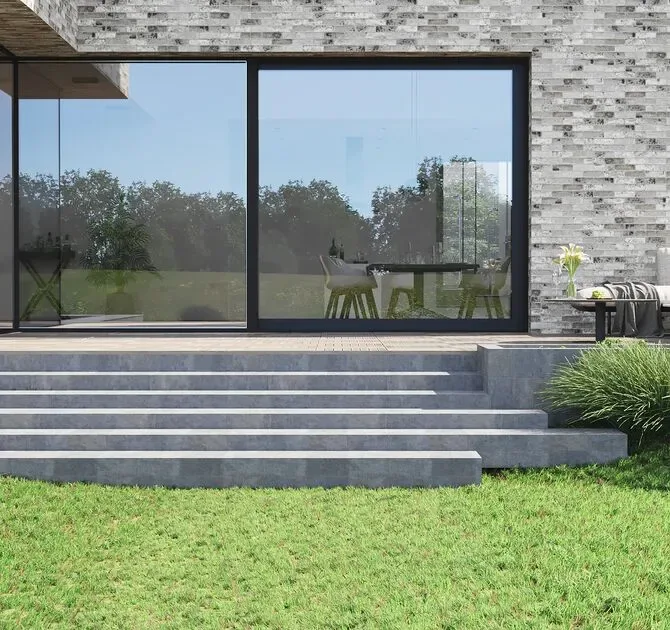
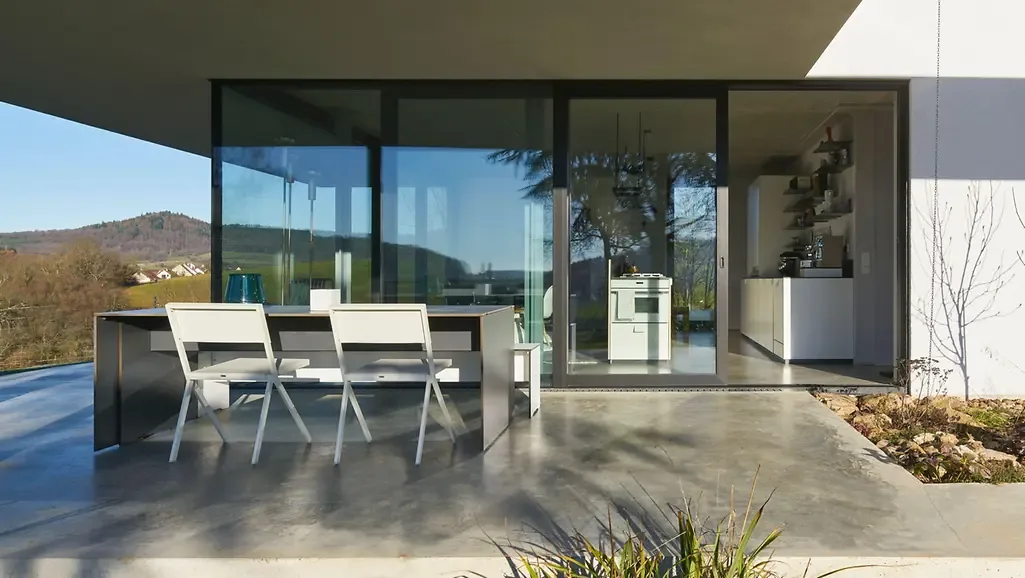
Reynaers MasterPatio exterior view with terrace – aluminum sliding doors featured on Aluminum Sliding Doors & Lift-Slide Systems
Exterior viewClean terrace connectionSliding systems organize the façade without making the architecture feel heavy.
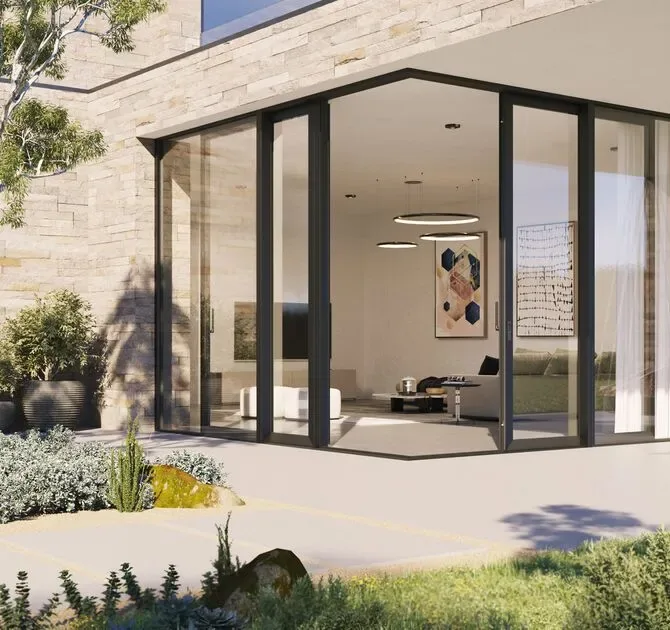
Reynaers open glass corner with sliding glass door system – aluminum sliding doors featured on Aluminum Sliding Doors & Lift-Slide Systems
Open glass cornerNo hard boundary at the cornerFor projects where glass, light and uninterrupted sightlines define the space.
Reynaers open-corner sliding glass system on a modern façade – aluminum sliding doors featured on Aluminum Sliding Doors & Lift-Slide Systems
Open cornerOpen the corner completelyAn architectural solution for wraparound terraces, pool areas and fluid floor plans.
Schüco glass corner with large sliding glass door – aluminum sliding doors featured on Aluminum Sliding Doors & Lift-Slide Systems
Schüco glass cornerPanorama with structureLarge panels, precise profiles and a strong connection to the outdoor area.
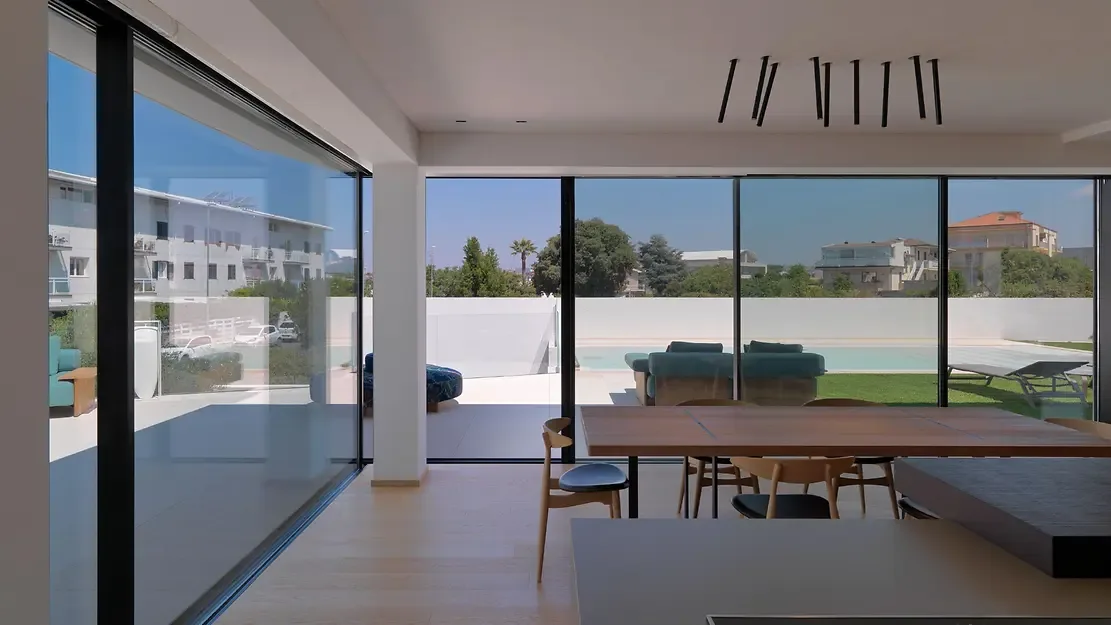
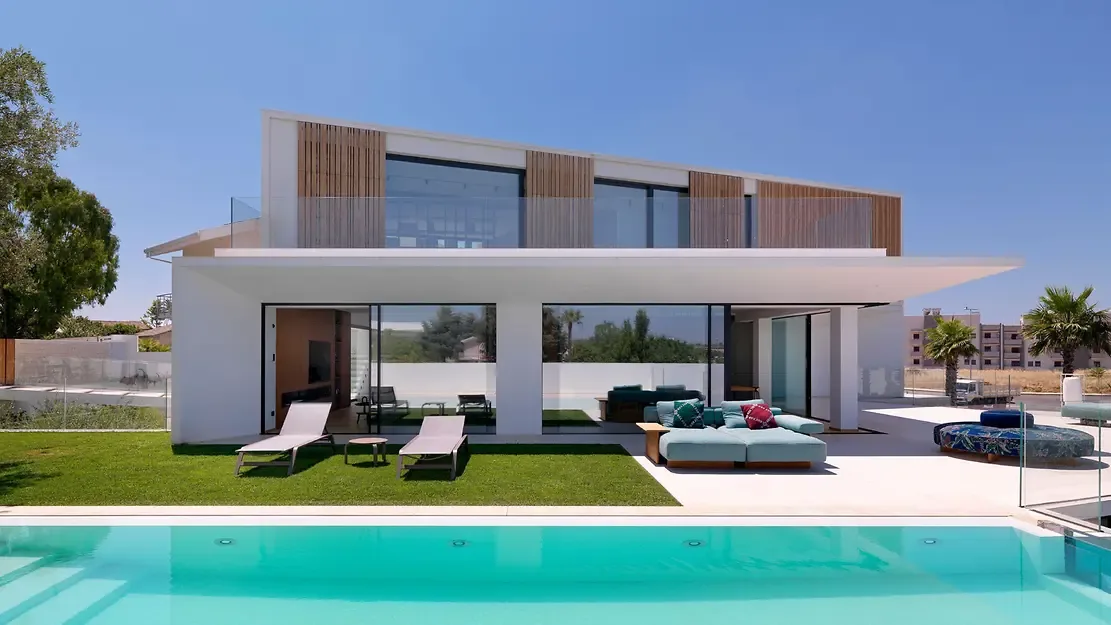
Schüco panoramic sliding glass doors on a modern villa with pool – aluminum sliding doors featured on Aluminum Sliding Doors & Lift-Slide Systems
Villa & poolA glass wall as architectureAluminum sliding glass doors for premium homes, villas and representative projects.
Schüco sliding glass door viewed from outside with glass corner – aluminum sliding doors featured on Aluminum Sliding Doors & Lift-Slide Systems
Outdoor livingConnect terrace and interiorLarge glass areas bring daylight deep into the floor plan.
Planning & SEO keywords

Which sliding glass door system fits your project?

Whether you search for aluminum sliding doors, lift-slide doors, panoramic sliding glass doors, patio doors, glass wall systems or bifold doors: the right choice depends on glass size, wind load, threshold, insulation, operation and the desired architectural effect.

01 · Lift-slide door

Move large panels with control

Lift-slide doors are ideal for wide openings and heavy insulated glass. The moving panel lifts slightly before it glides in front of the fixed panel.
02 · Panoramic sliding door

Slim frames, more glass

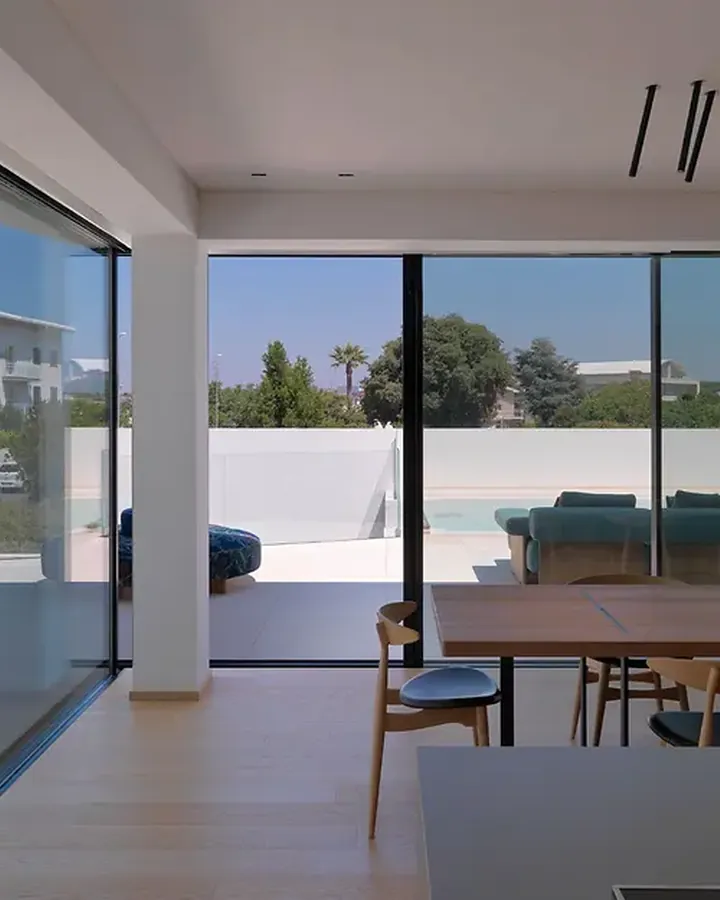
Panorama systems reduce visible framing and create large glass surfaces with a clear architectural line — especially for villas, hotels and modern residential projects.

03 · Bifold door system

Open complete façades

Bifold doors stack multiple panels to the side and create almost fully open façade zones for hospitality spaces, terraces and indoor-outdoor living rooms.

Project review

We match the sliding system to the opening, glass package and climate.

Send us the width, height, desired opening direction, project location and a drawing or photo. We will check whether Schüco or Reynaers is the better fit and which system family makes technical sense.

Sliding doors · Threshold planning

A flush transition is a system detail, not a standalone option.

Low and level transitions depend on the threshold, drainage, waterproofing, opening type and installation condition working together.

Interior and exteriorCoordinate levels, slope and drainage

Terrace build-up, façade interface and water management must be planned together so comfort does not compromise weather performance.

Use and protectionBalance accessibility, weather and safety

The appropriate threshold depends on the system, exposure, operation and project requirements for security and fall protection.

A threshold label alone does not describe a complete installation detail. The relevant result is the verified interface with the actual building construction.

Based on system-specific threshold variants in the Schüco COMPENDIUM 05/2025