

Stick-built flexibility
Individual mullions, transoms and infill units adapt to varied grids and geometry.
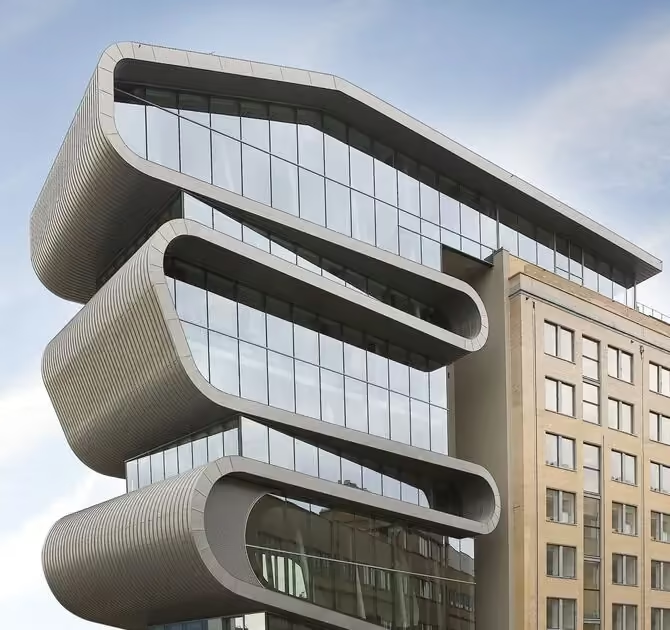
Stick-built and unitized aluminum façade platforms for custom commercial, institutional and residential building envelopes in the United States.
ConceptWall systems support mullion-and-transom curtain wall design with different face widths, insulation levels and glazing approaches. ElementFaçade supports larger prefabricated units where factory assembly and repetitive modules can shape the installation plan.
Published values are useful for early comparison, but the final system depth, reinforcement, glass, anchors, drainage and perimeter conditions must be verified for the project.
Individual mullions, transoms and infill units adapt to varied grids and geometry.
Factory-built modules can accelerate enclosure on repetitive multi-story façades.
Windows, doors, glass, opaque zones and connections are coordinated together.
Four façade platforms cover slim stick-built grids, deeper high-performance assemblies and unitized construction.
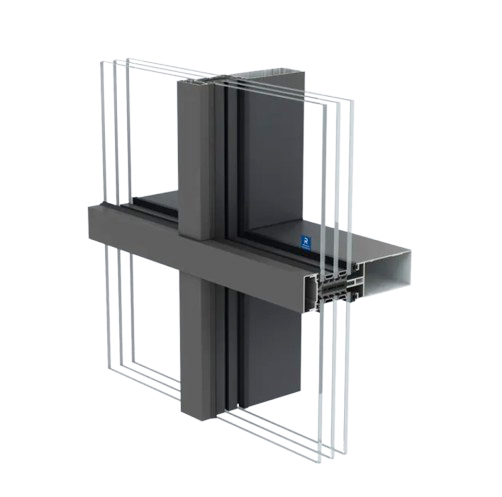
A versatile mullion-and-transom platform with a narrow exterior grid for vertical façades, roofs and integrated opening units.
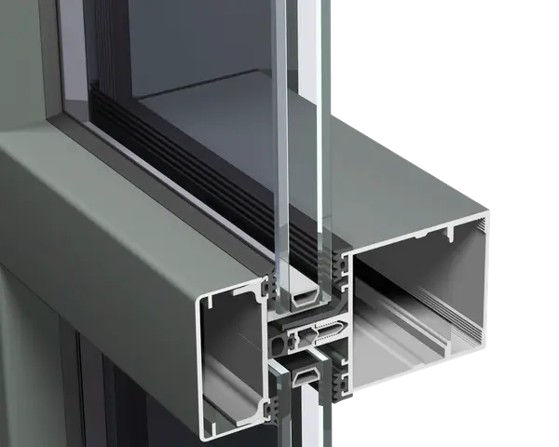
A deeper 60 mm façade platform for demanding glass loads, insulation targets and broad architectural curtain wall applications.
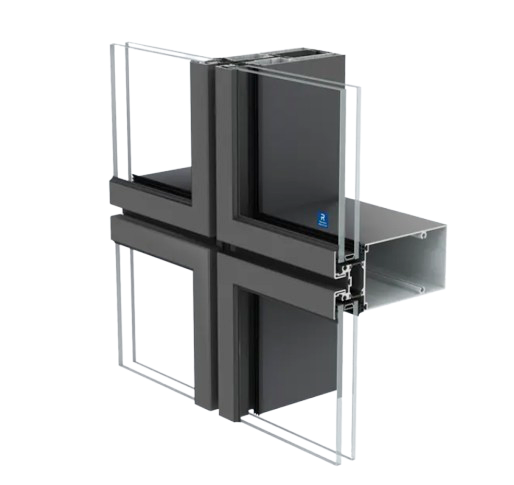
A prefabricated façade platform for repetitive modules and faster floor-by-floor installation on suitable multi-story projects.
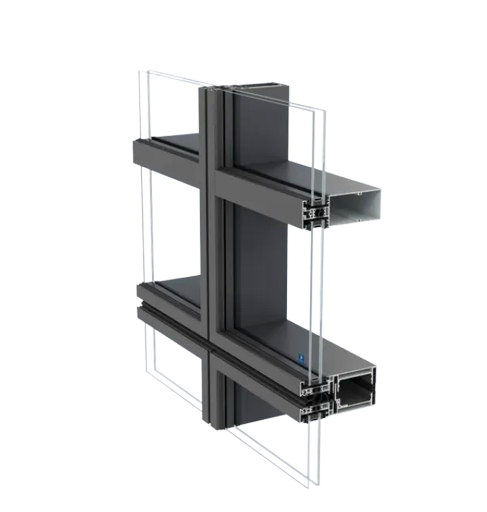
A unitized façade solution for larger prefabricated elements, repeatable grids and controlled factory assembly.
Published system values are comparative planning information. Final performance depends on the complete project assembly, dimensions, glass, anchors and interfaces.
The preferred Reynaers platform follows from the building grid, performance targets and installation strategy—not from one isolated U-value.
Module width, story height, corners, slopes, roof zones and integrated openings.
Wind pressure, span, glass weight, mullion depth, reinforcement and anchors.
Air, water, thermal, acoustic, solar, condensation and drainage targets.
Access, tolerances, cranes, floor sequence, unit size and replacement strategy.
Exterior grid, cap design, structural glazing, spandrels and finish.
Local code, design pressure, testing, glass standards and project engineering.
We will compare ConceptWall and ElementFaçade options against the geometry, glass, performance brief and installation strategy.