Alu-Windows24.com
DE

Home / Company / Projects

Project 01 · Fünfeichen near Neubrandenburg, Germany

A home takes shape.

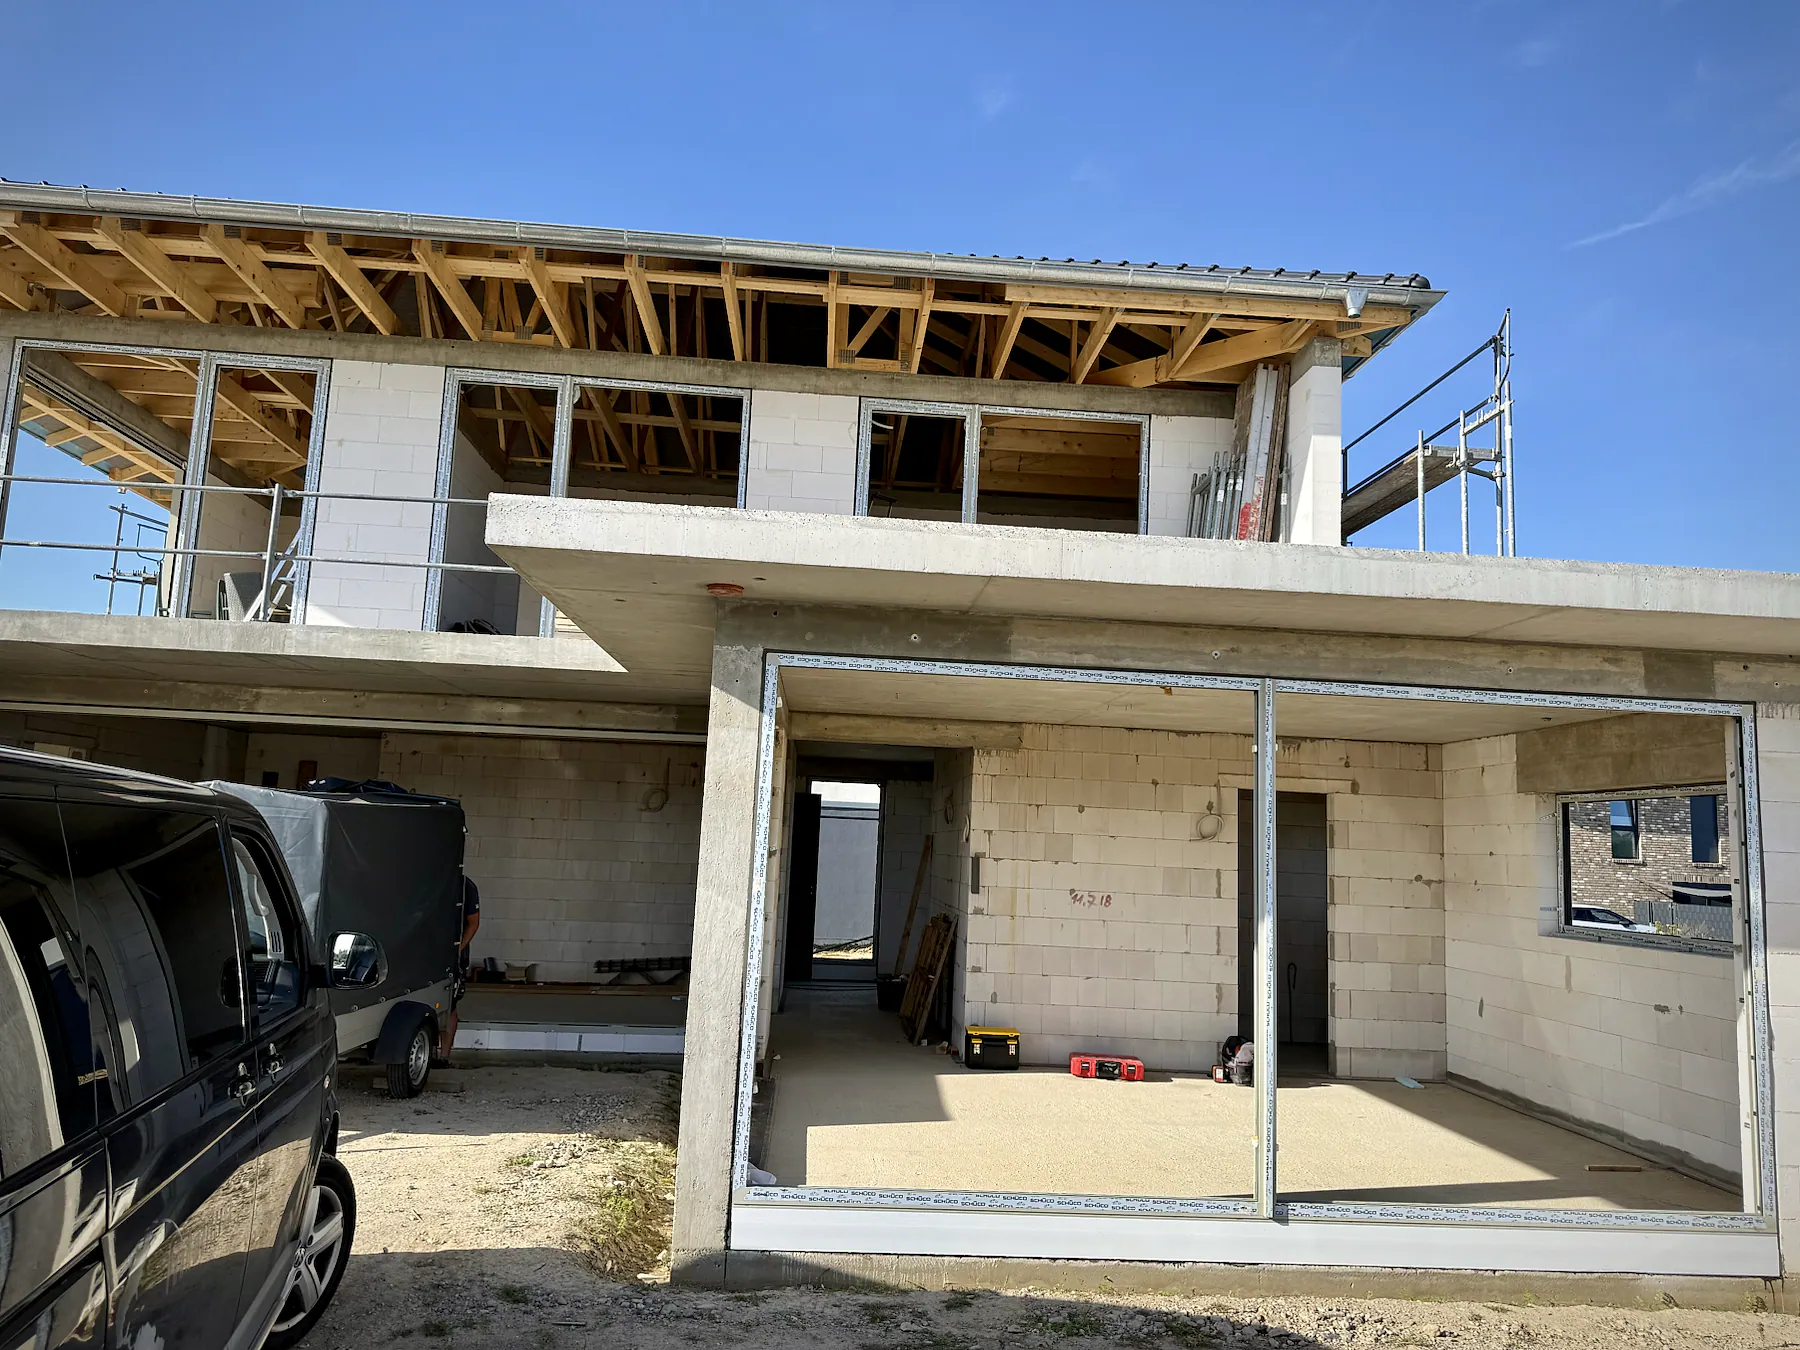
These are not finished showroom images. They document a real installation stage: the windows, entry door and large sliding elements are in place, while the details are still open enough to see how the work is done.

Residential new buildAluminum windows & doorsSchüco systems

Project views

From the first window opening to the floor connection, each view says something about daylight, proportion and careful installation of the aluminum elements.
Alu-Windows24 – Projects & References | Custom Aluminum Windows, Doors & Glazing – view 3
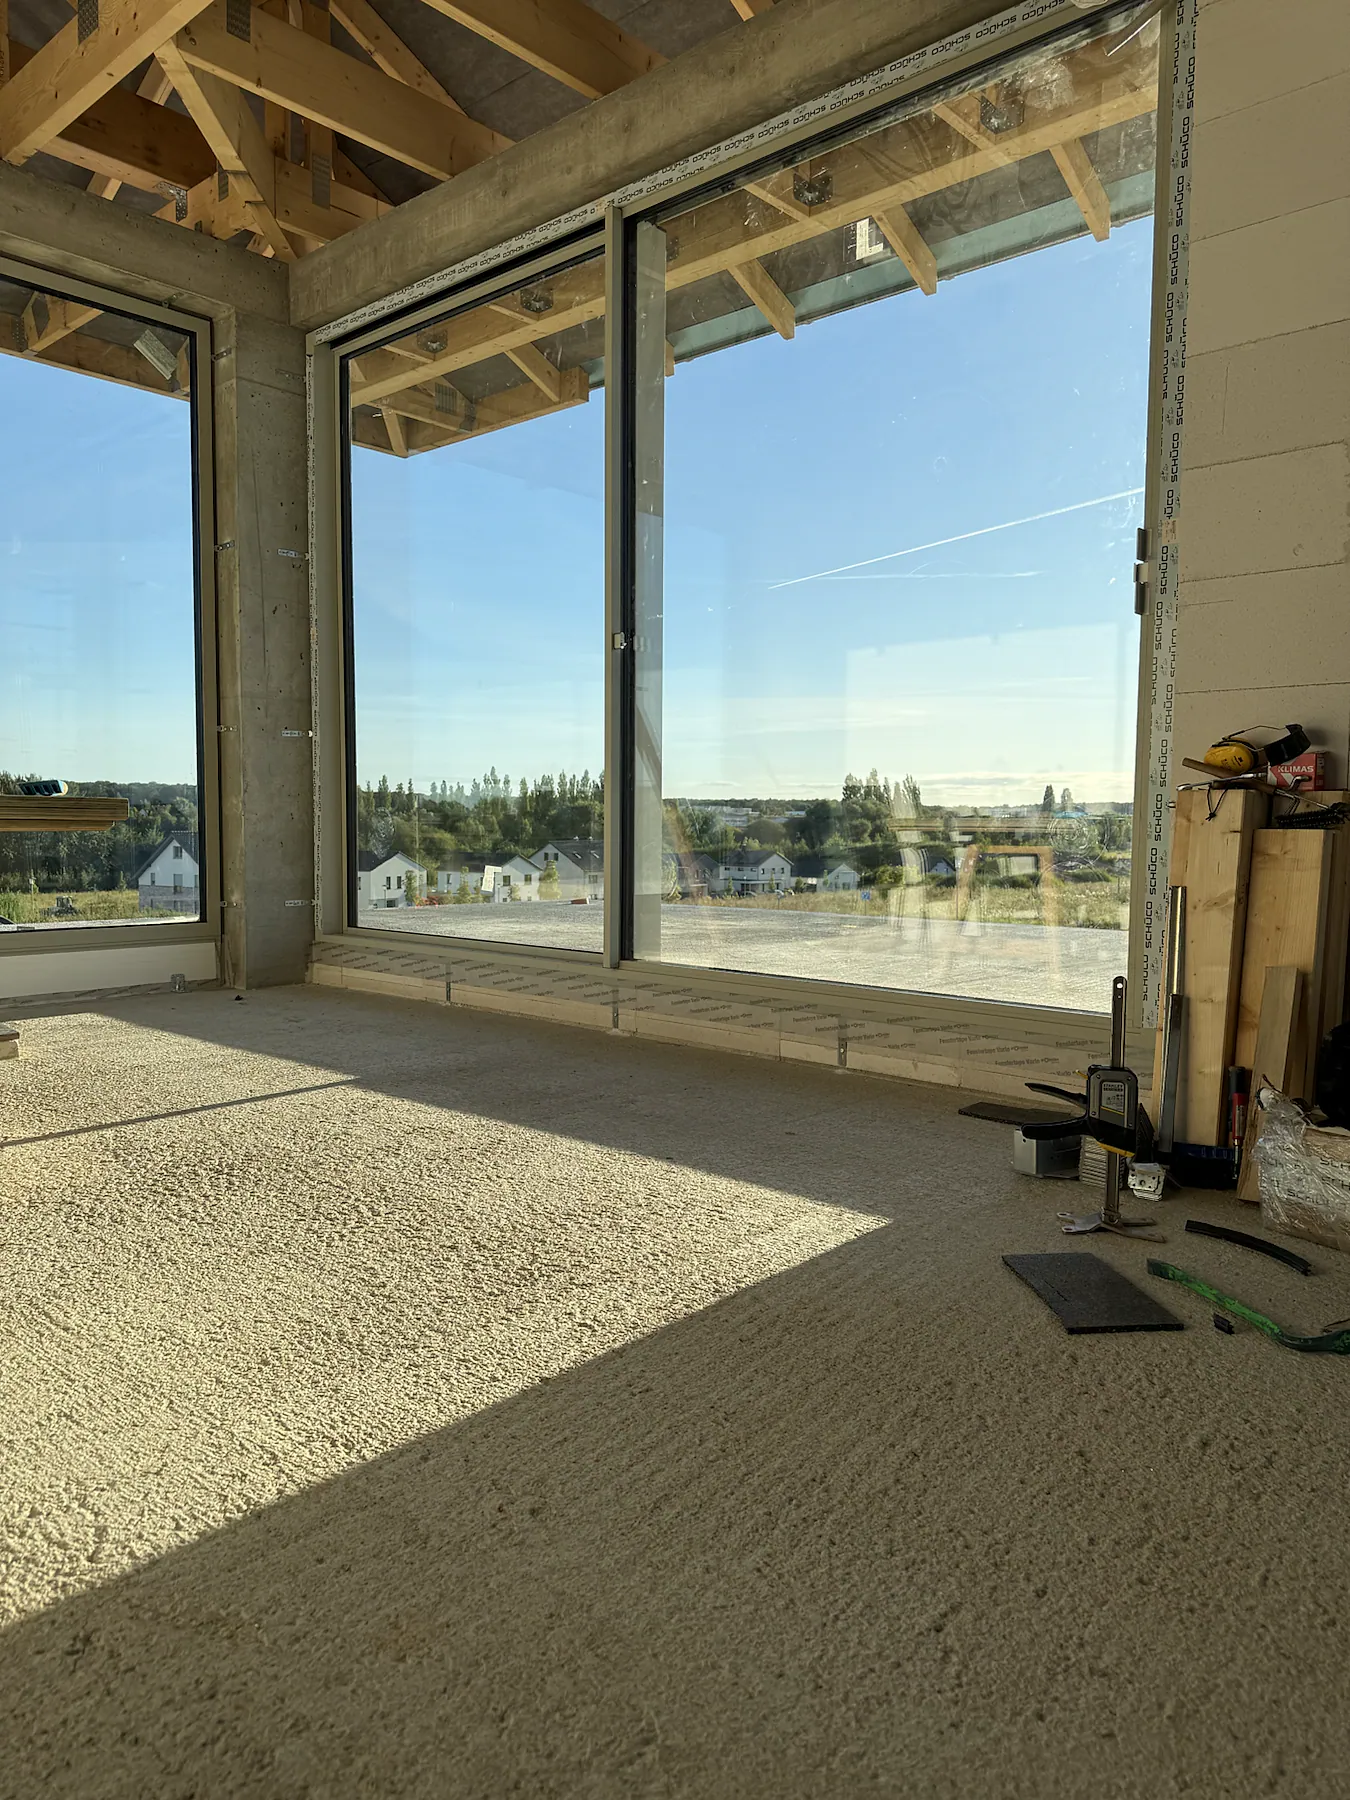
Installed · Schüco AWS 75.SI+Window surfaces that let the room stay calm.

Fixed glazing and windows in the thermally insulated AWS 75.SI+ system bring daylight deep into the home without making the facade feel busy.

Explore the window system →
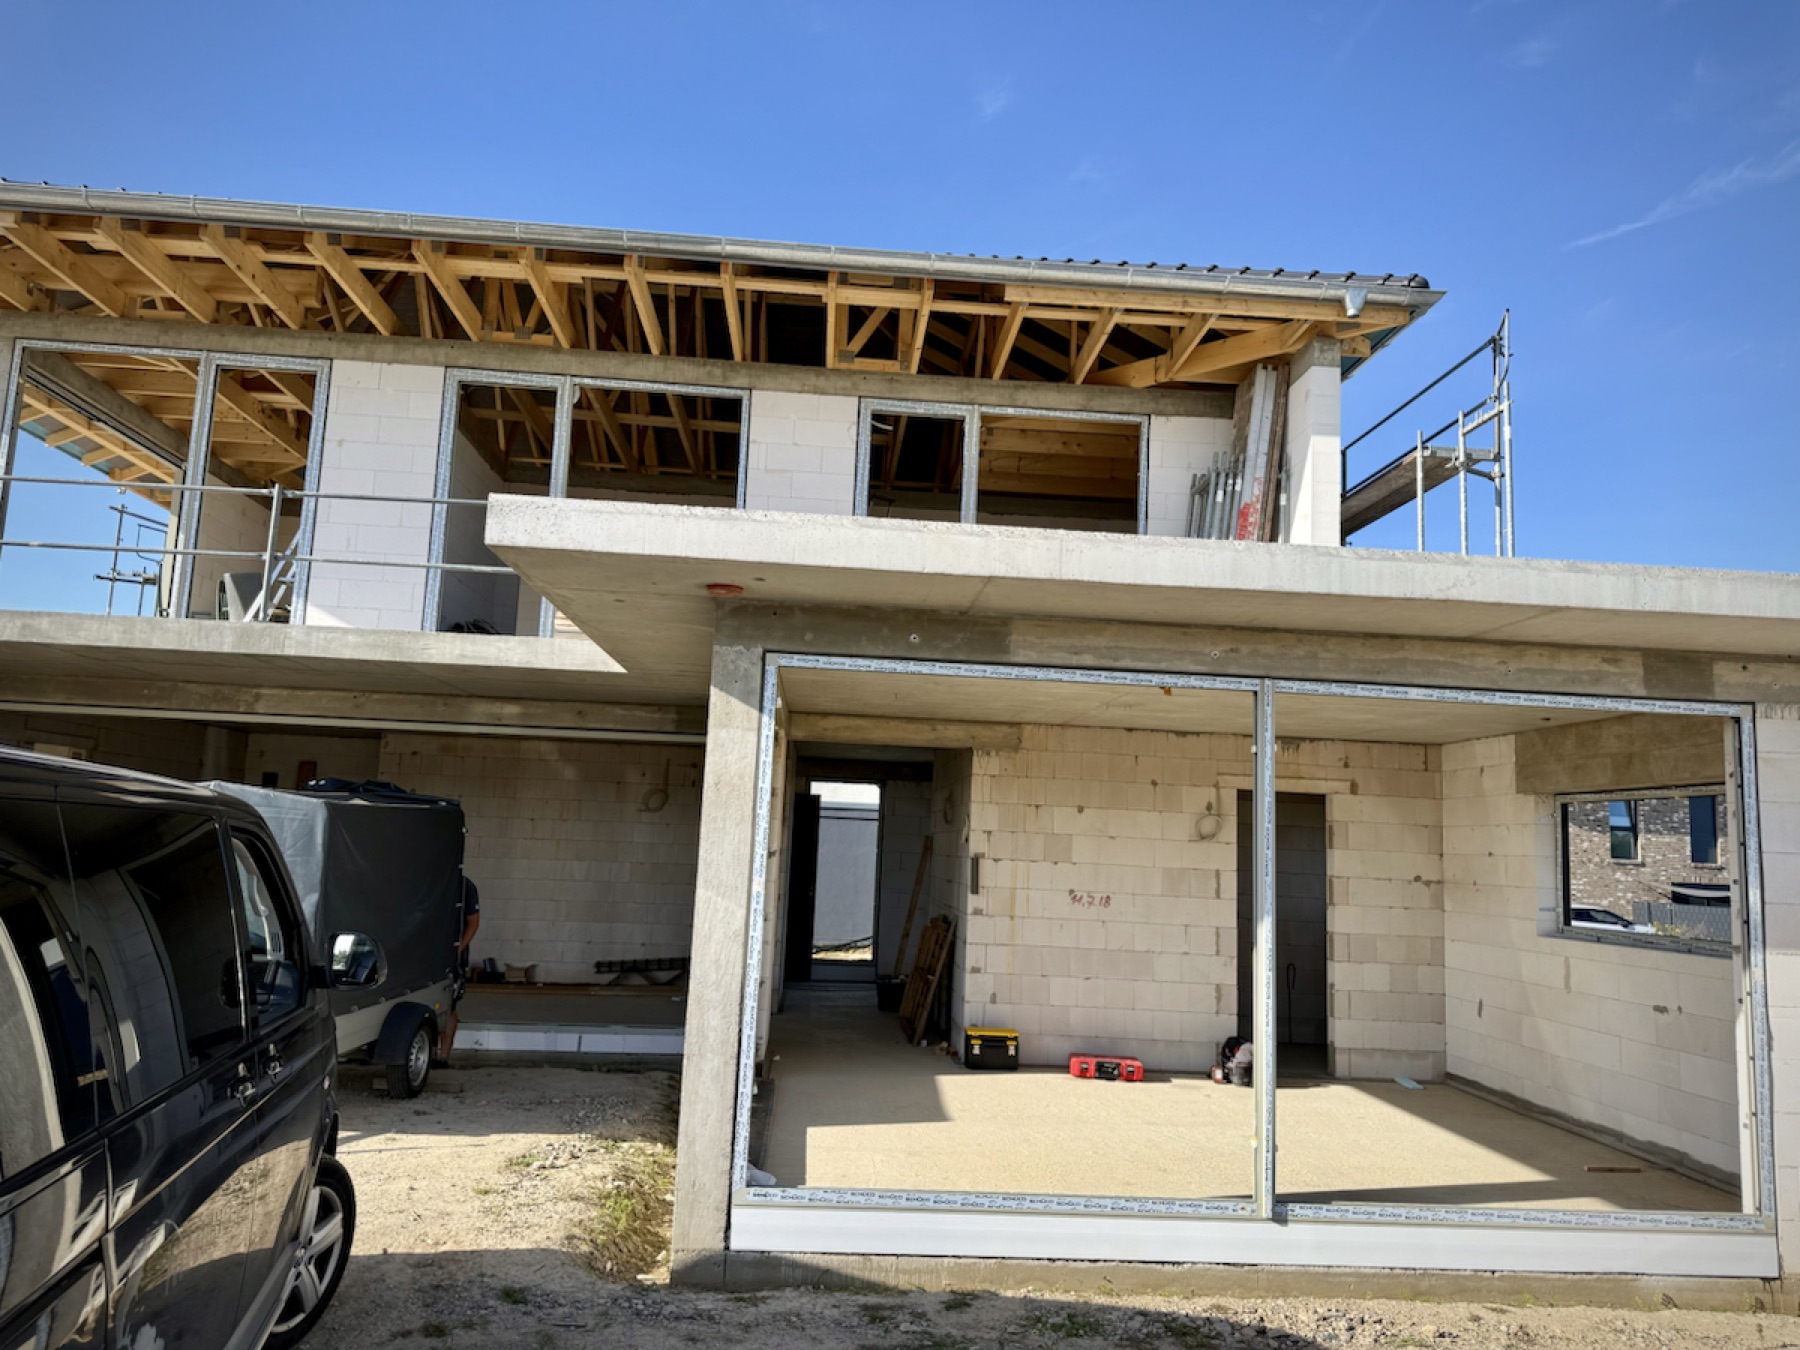
Full-height Schüco ASE 67 PD sliding elements in a residential – aluminum project reference featured on Projects & References | Custom Aluminum Windows
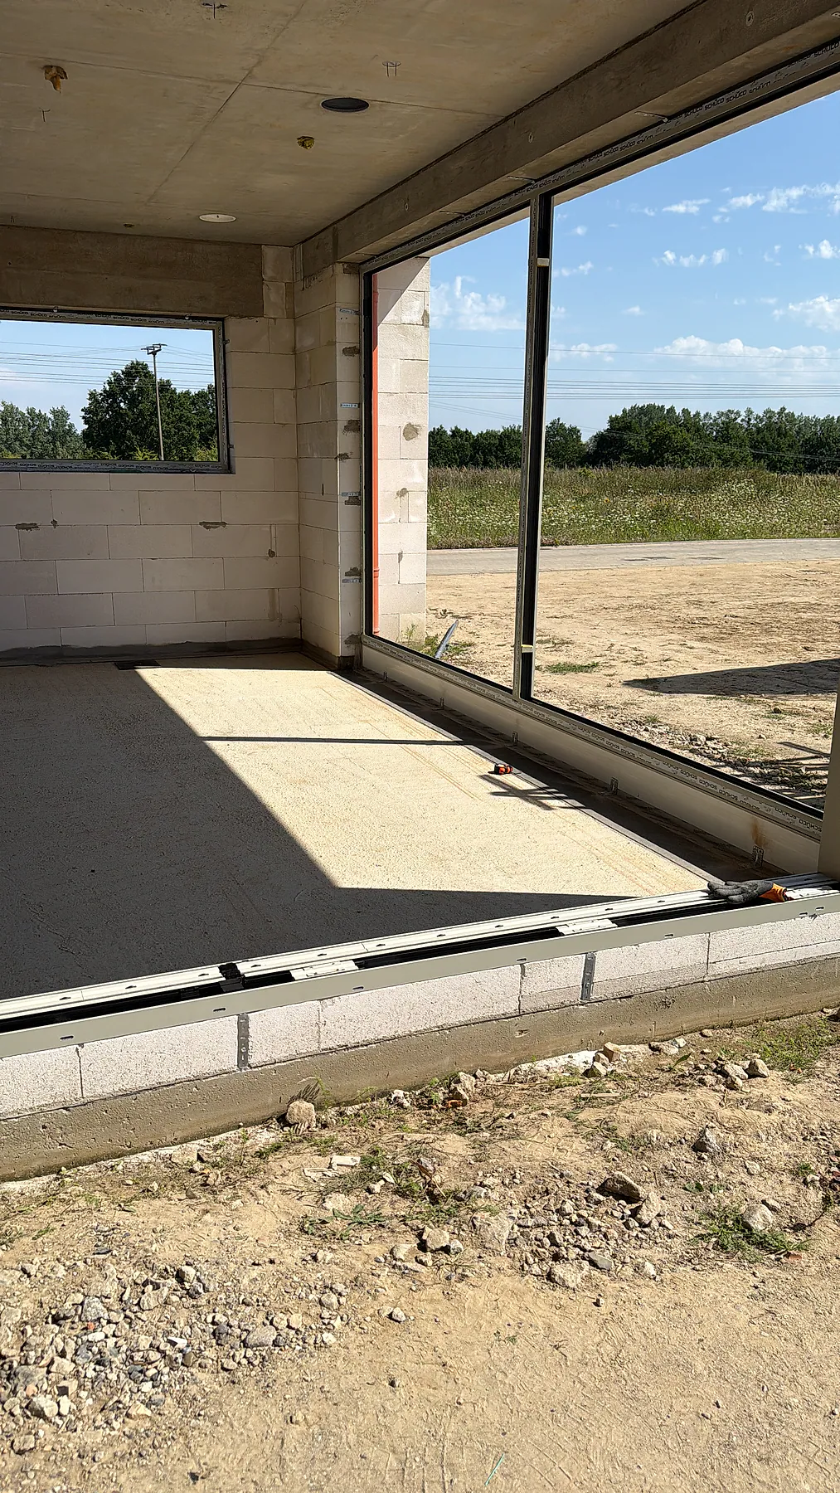
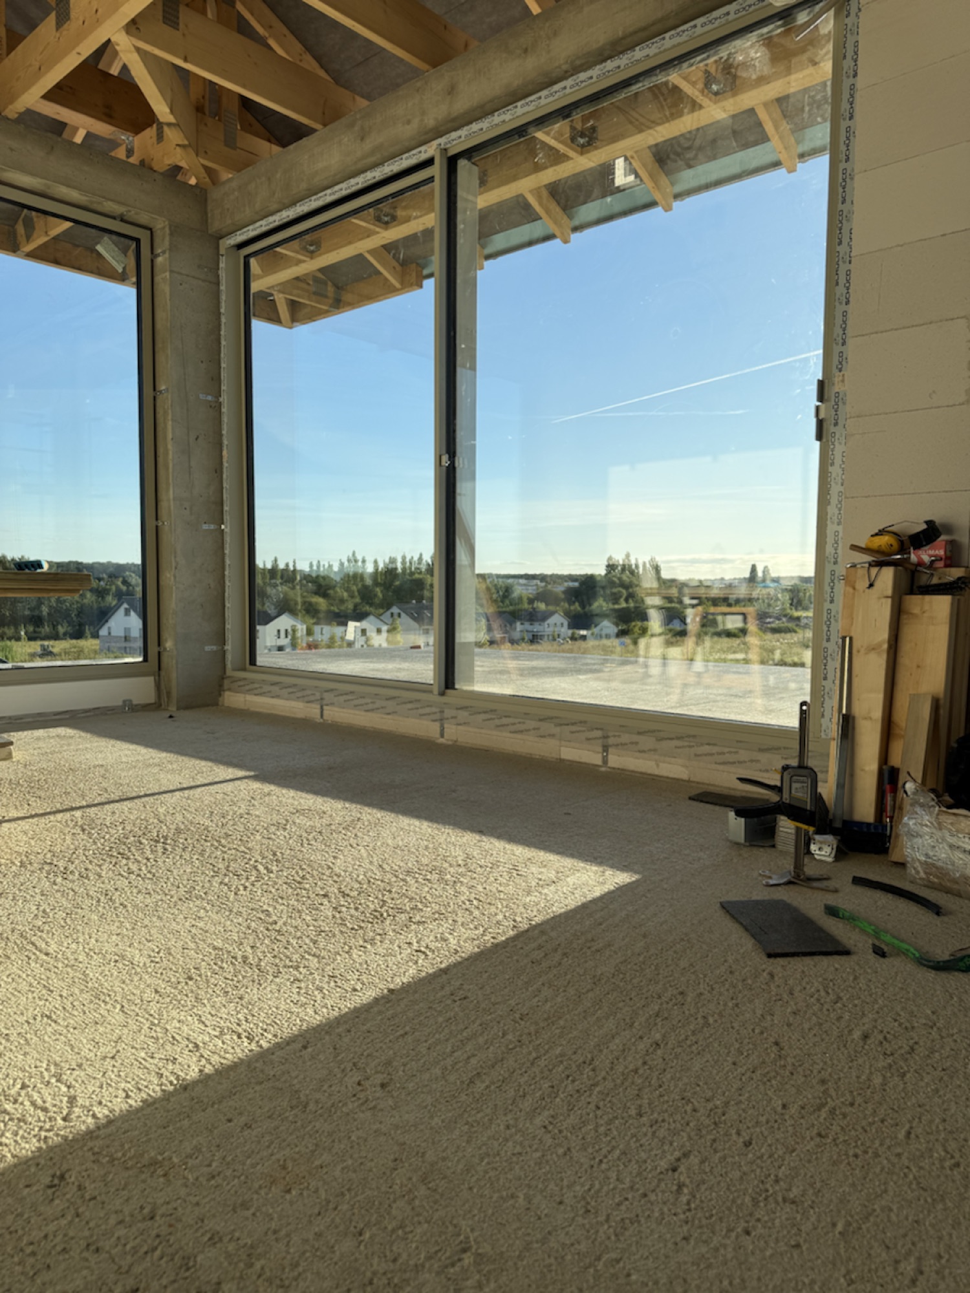
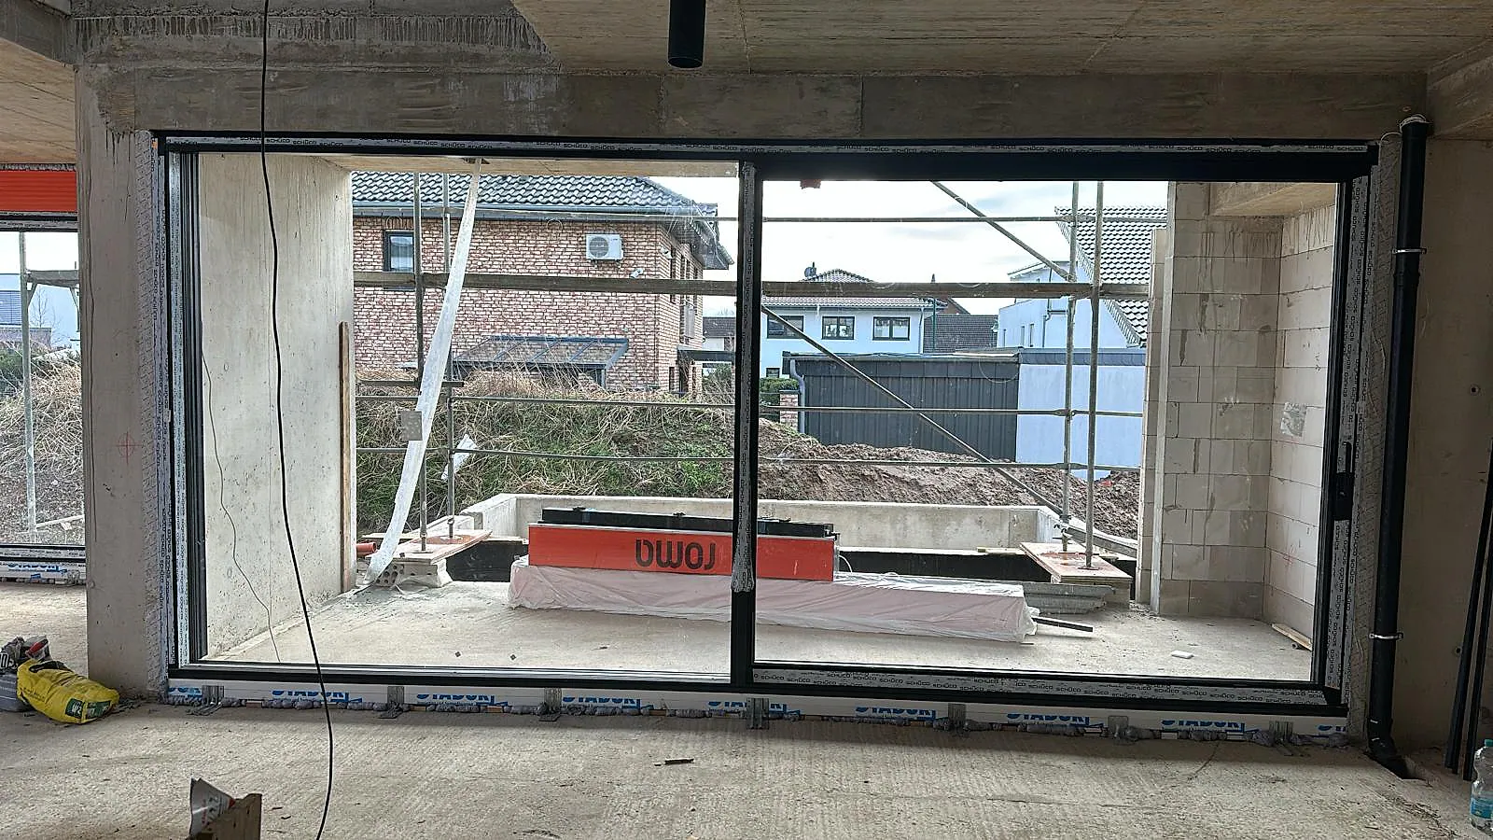
Installed · Schüco ASE 67 PDThe transition to the terrace stays light.

The large sliding elements open the living space to the outside while keeping the visible frame lines understated.

Explore the sliding system →
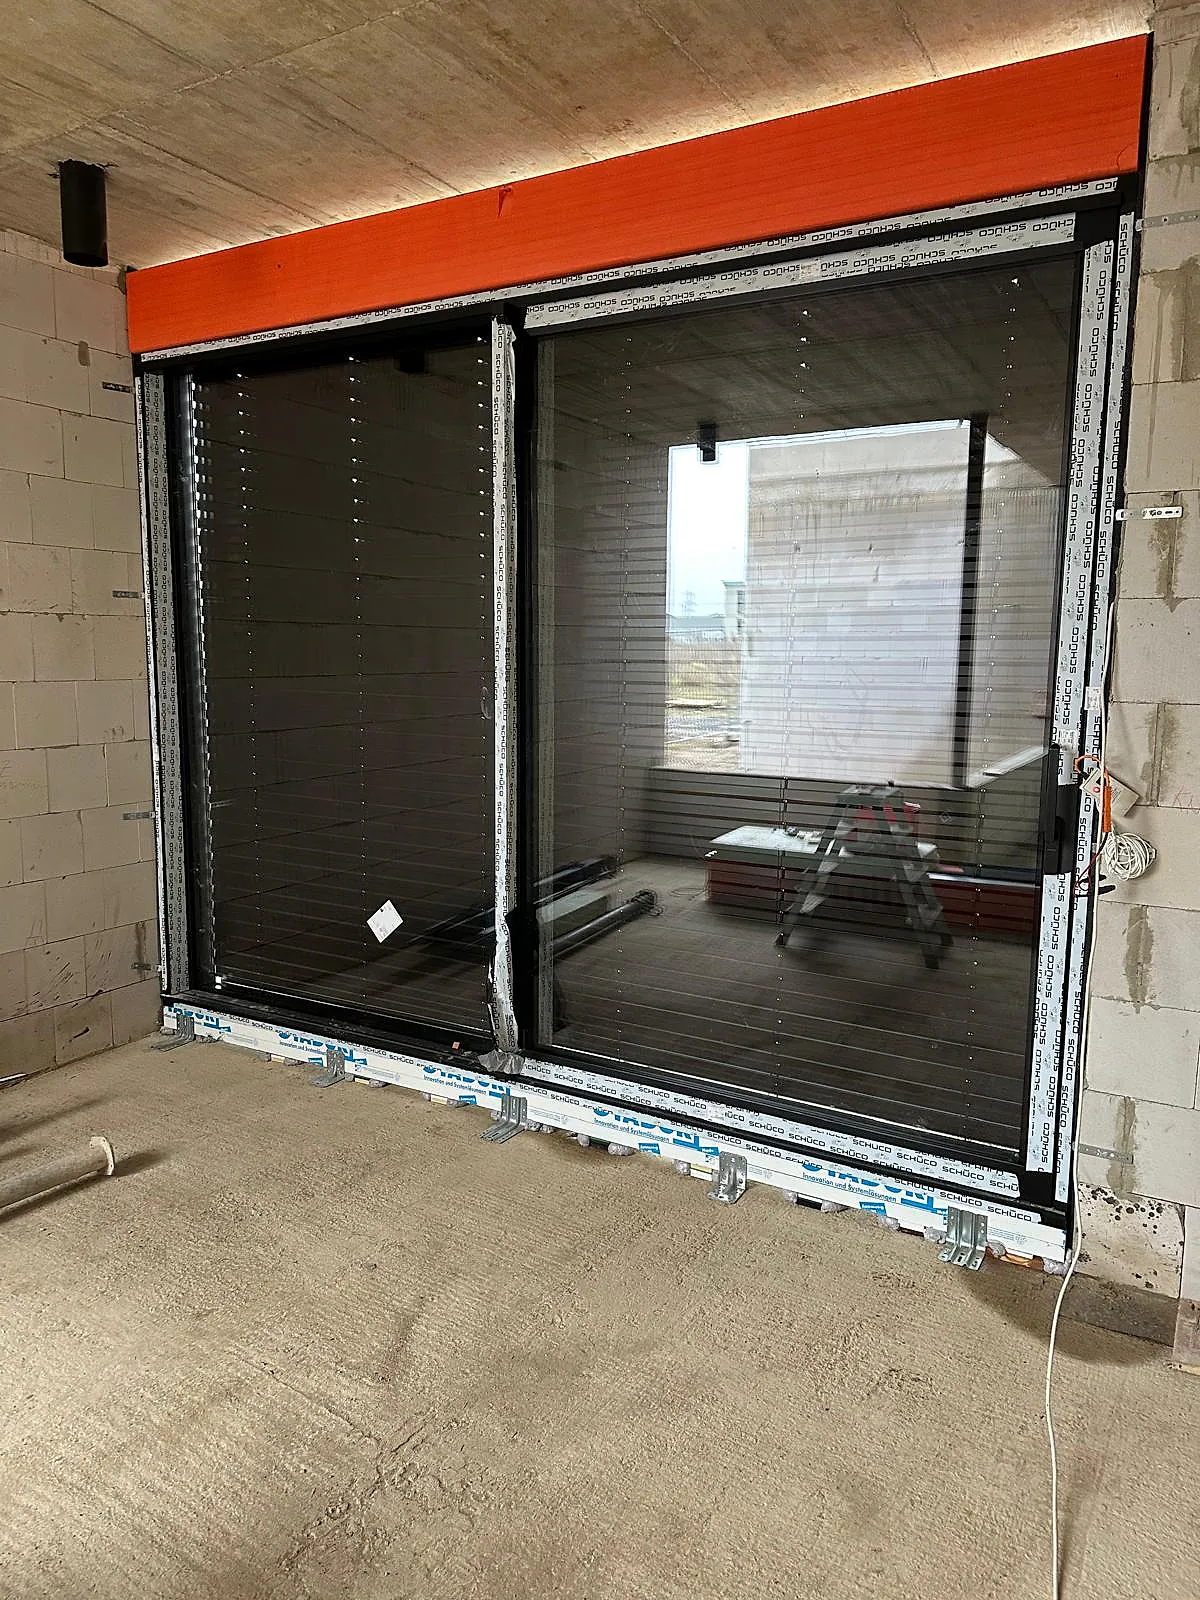
Residential shell with prepared openings for Schüco aluminum – aluminum project reference featured on Projects & References | Custom Aluminum Windows
Schüco AWS 75.SI+Before the glass arrives, the grid needs to be right.

Opening sizes, sightlines and building connections are coordinated early.

Explore the window system →
Alu-Windows24 – Projects & References | Custom Aluminum Windows, Doors & Glazing – view 6
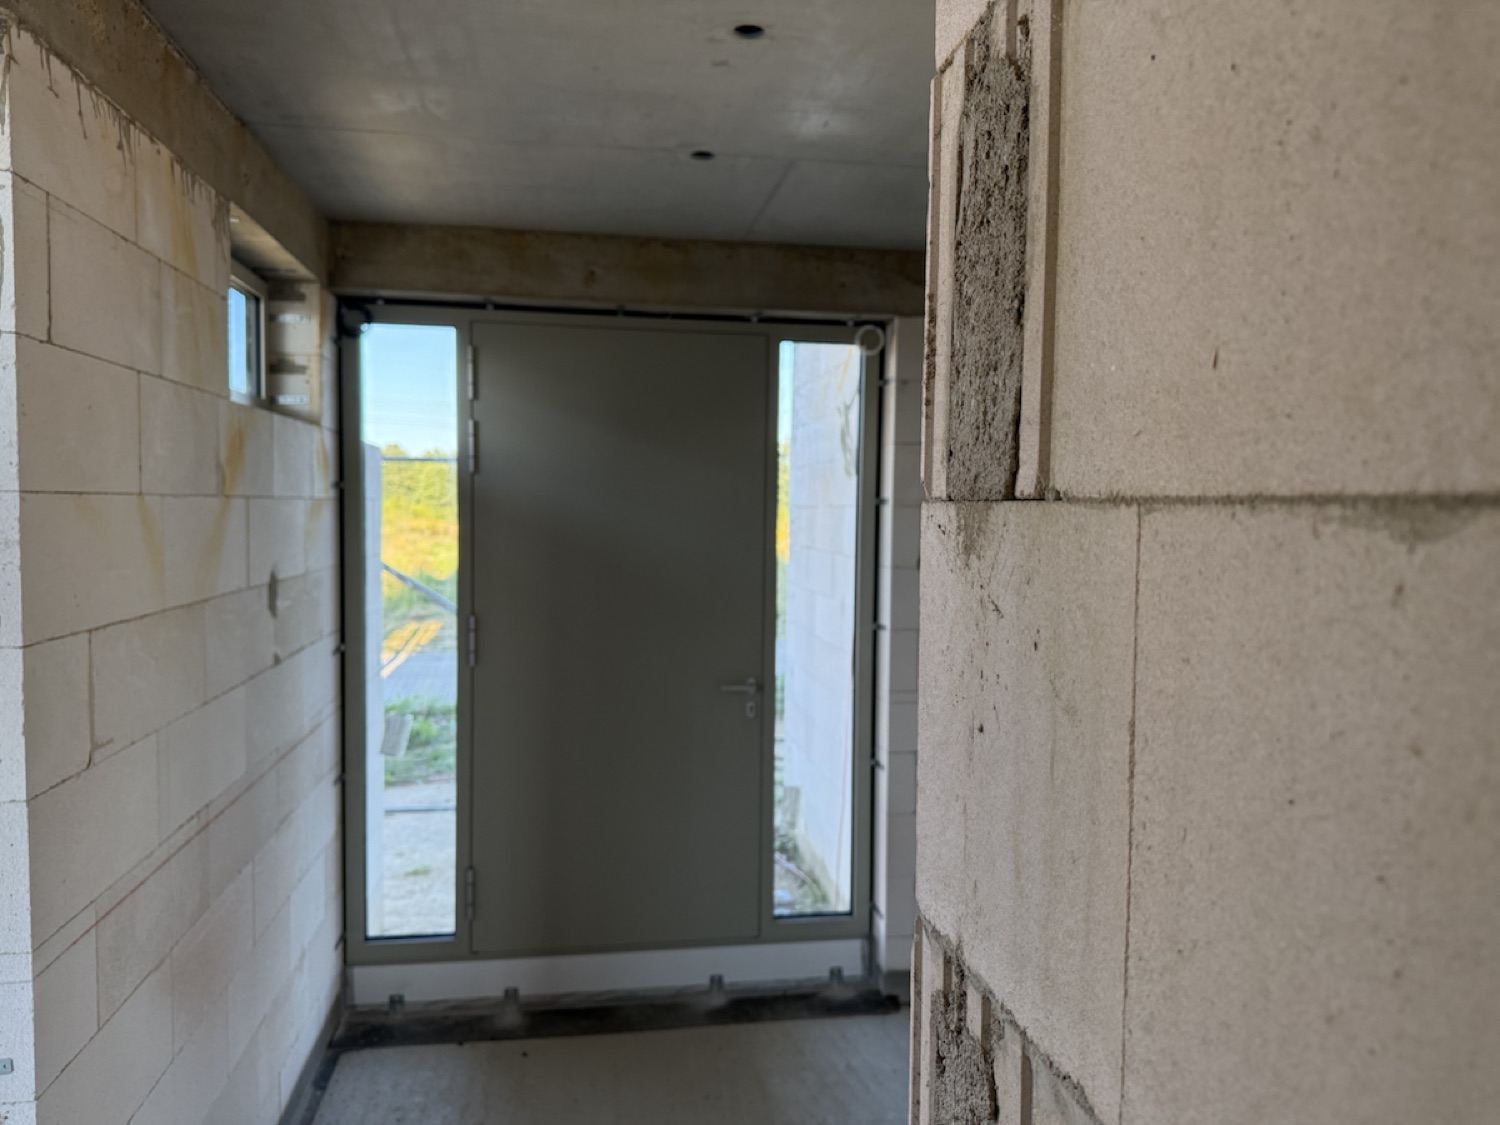
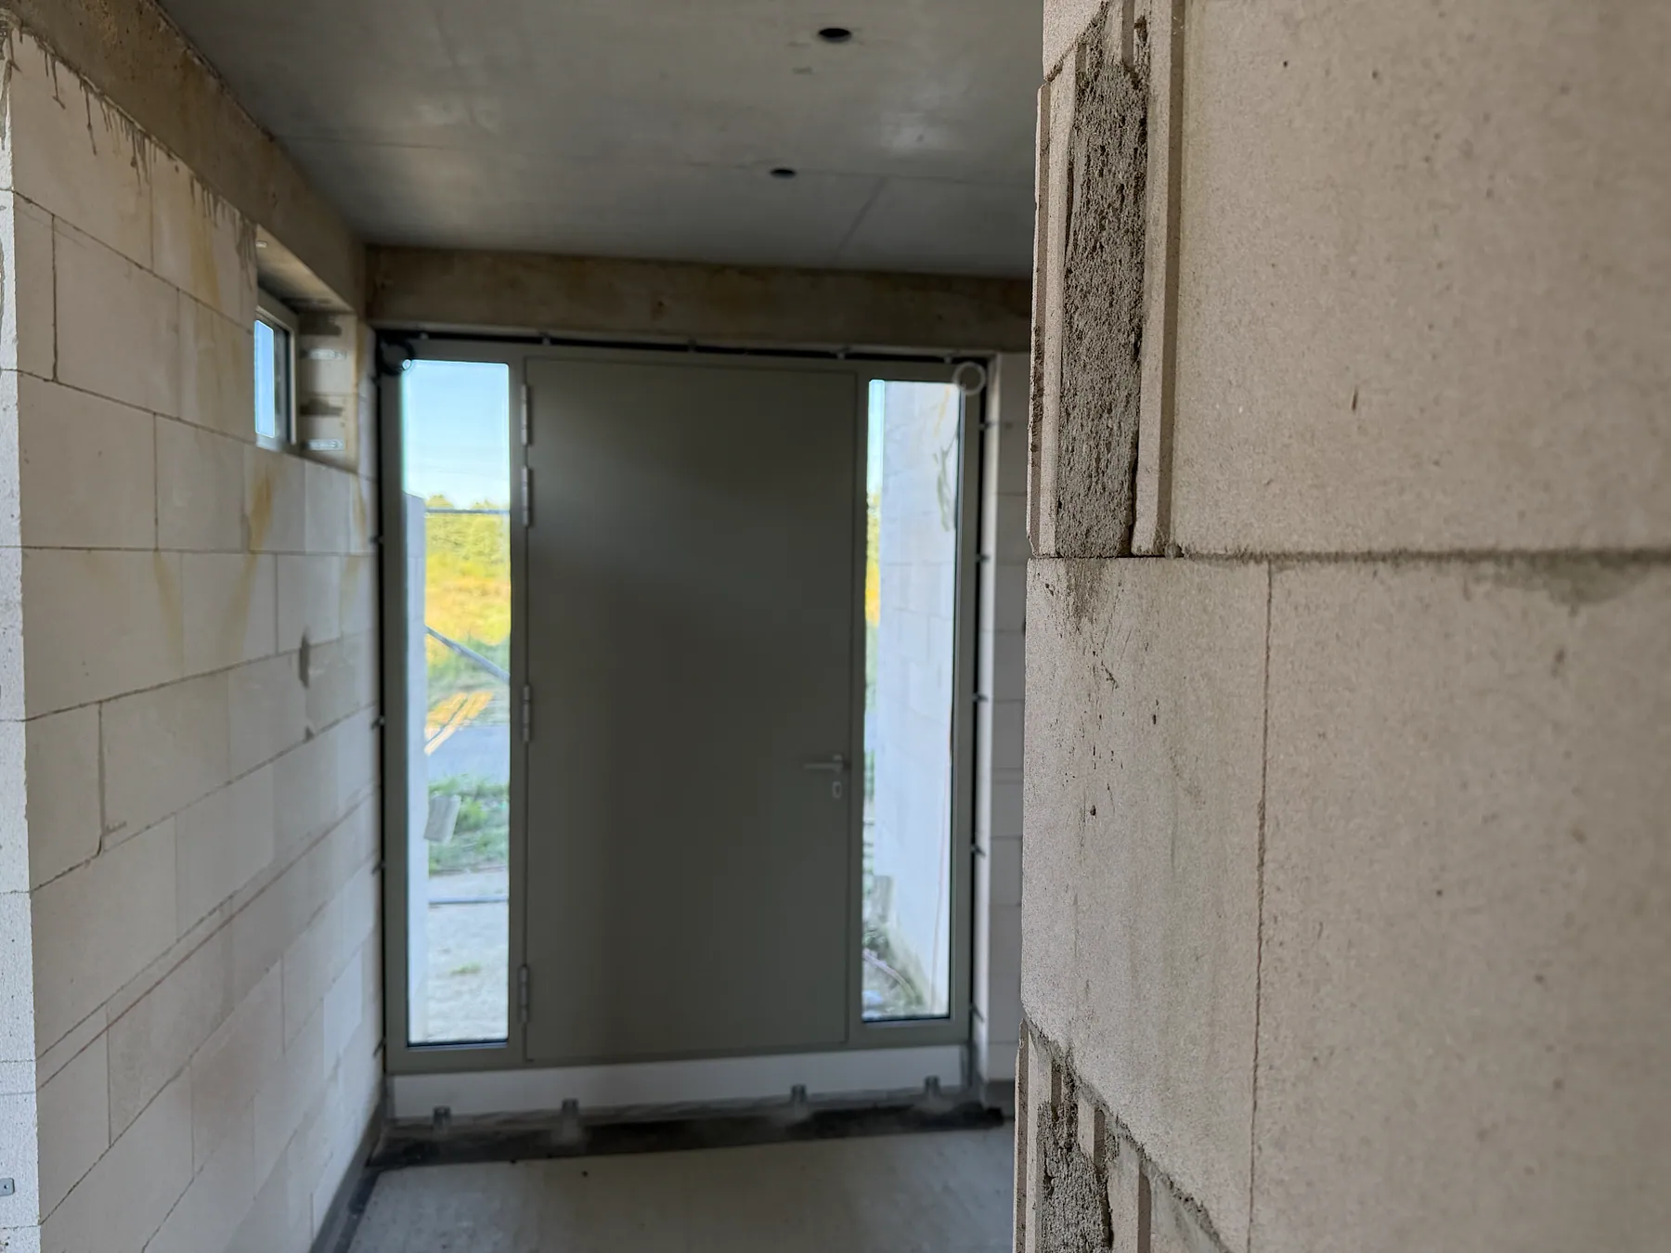
Installed · Schüco ADS UP 75An entrance that welcomes daylight.

The ADS UP 75 entry door and glazed sidelight keep the arrival area bright while giving the facade a composed, secure appearance.

Explore the door system →
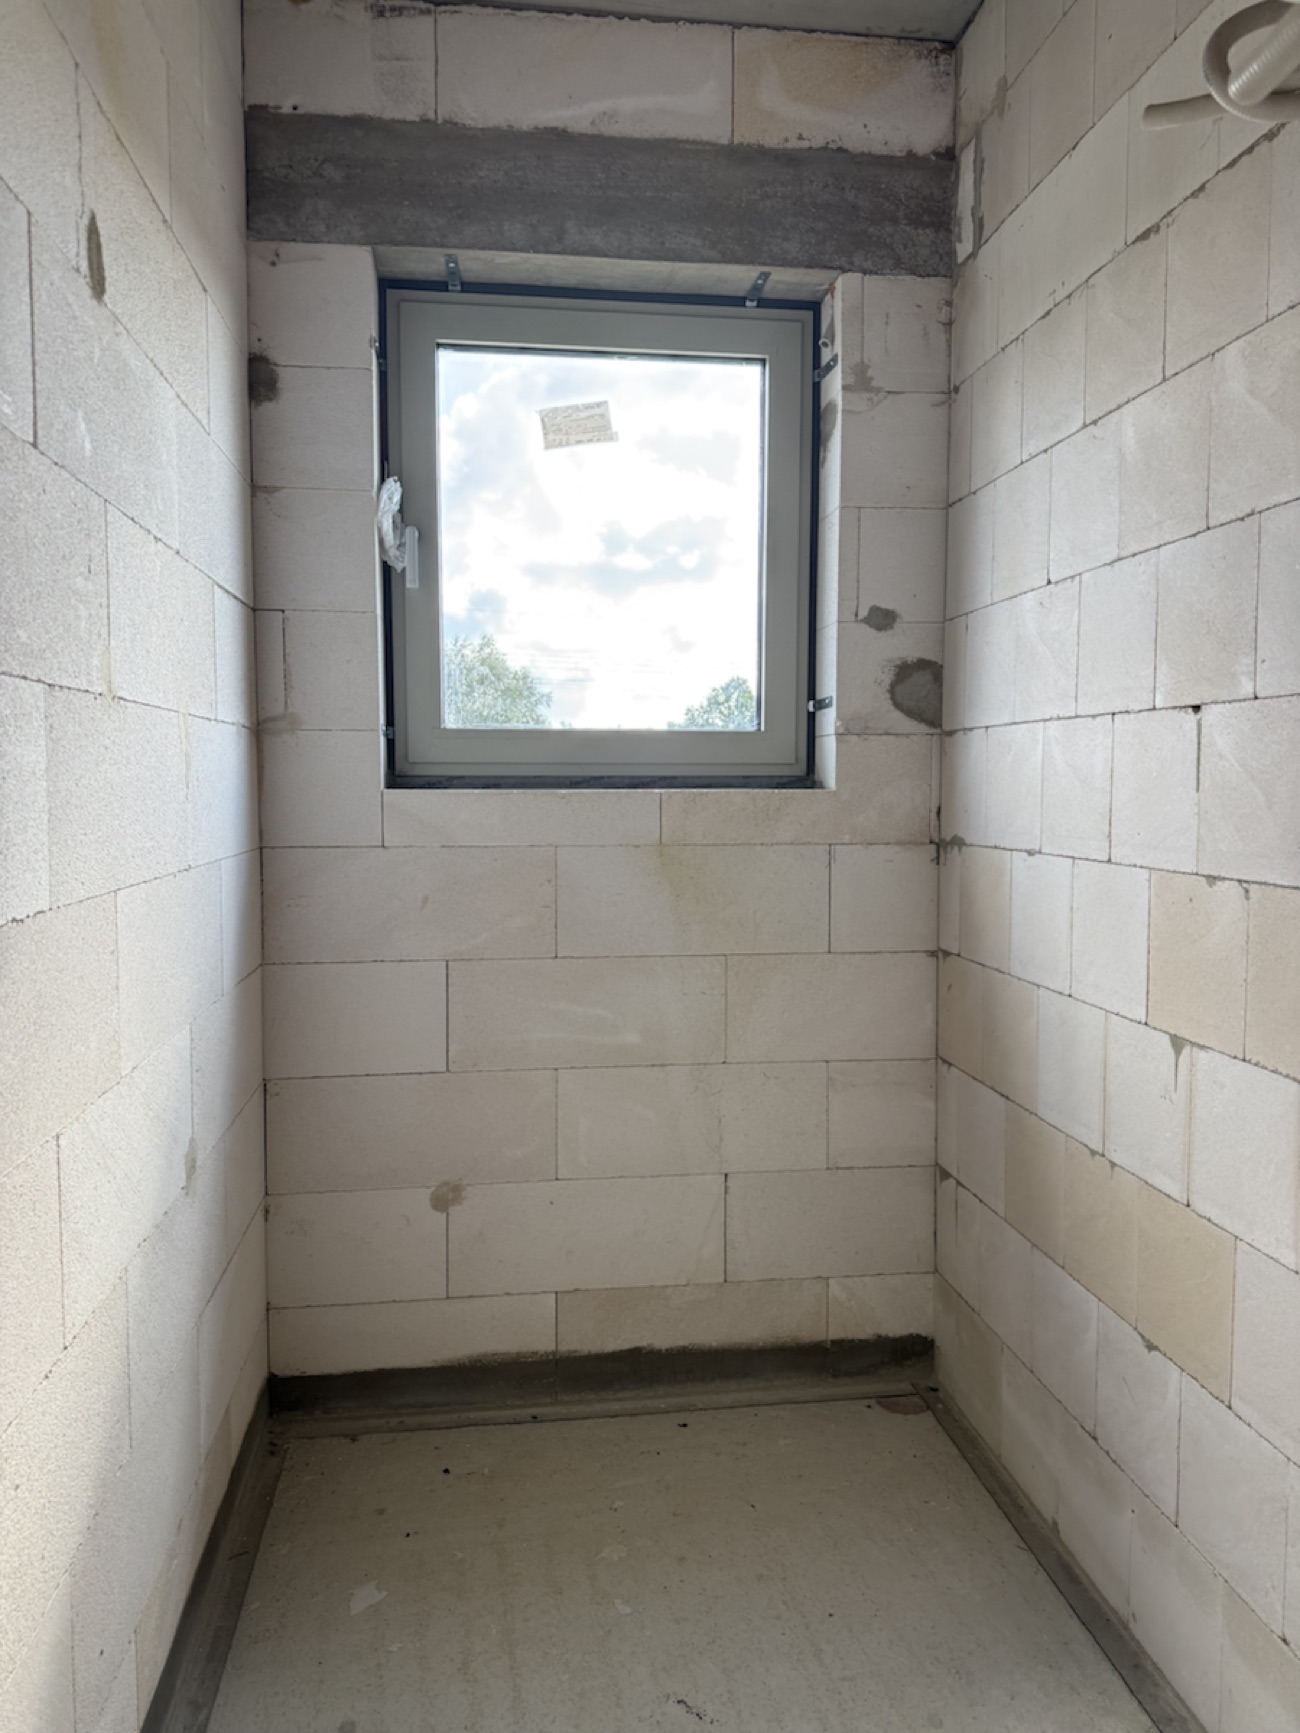
Interior view of a Schüco AWS 75.SI+ window element during – aluminum project reference featured on Projects & References | Custom Aluminum Windows
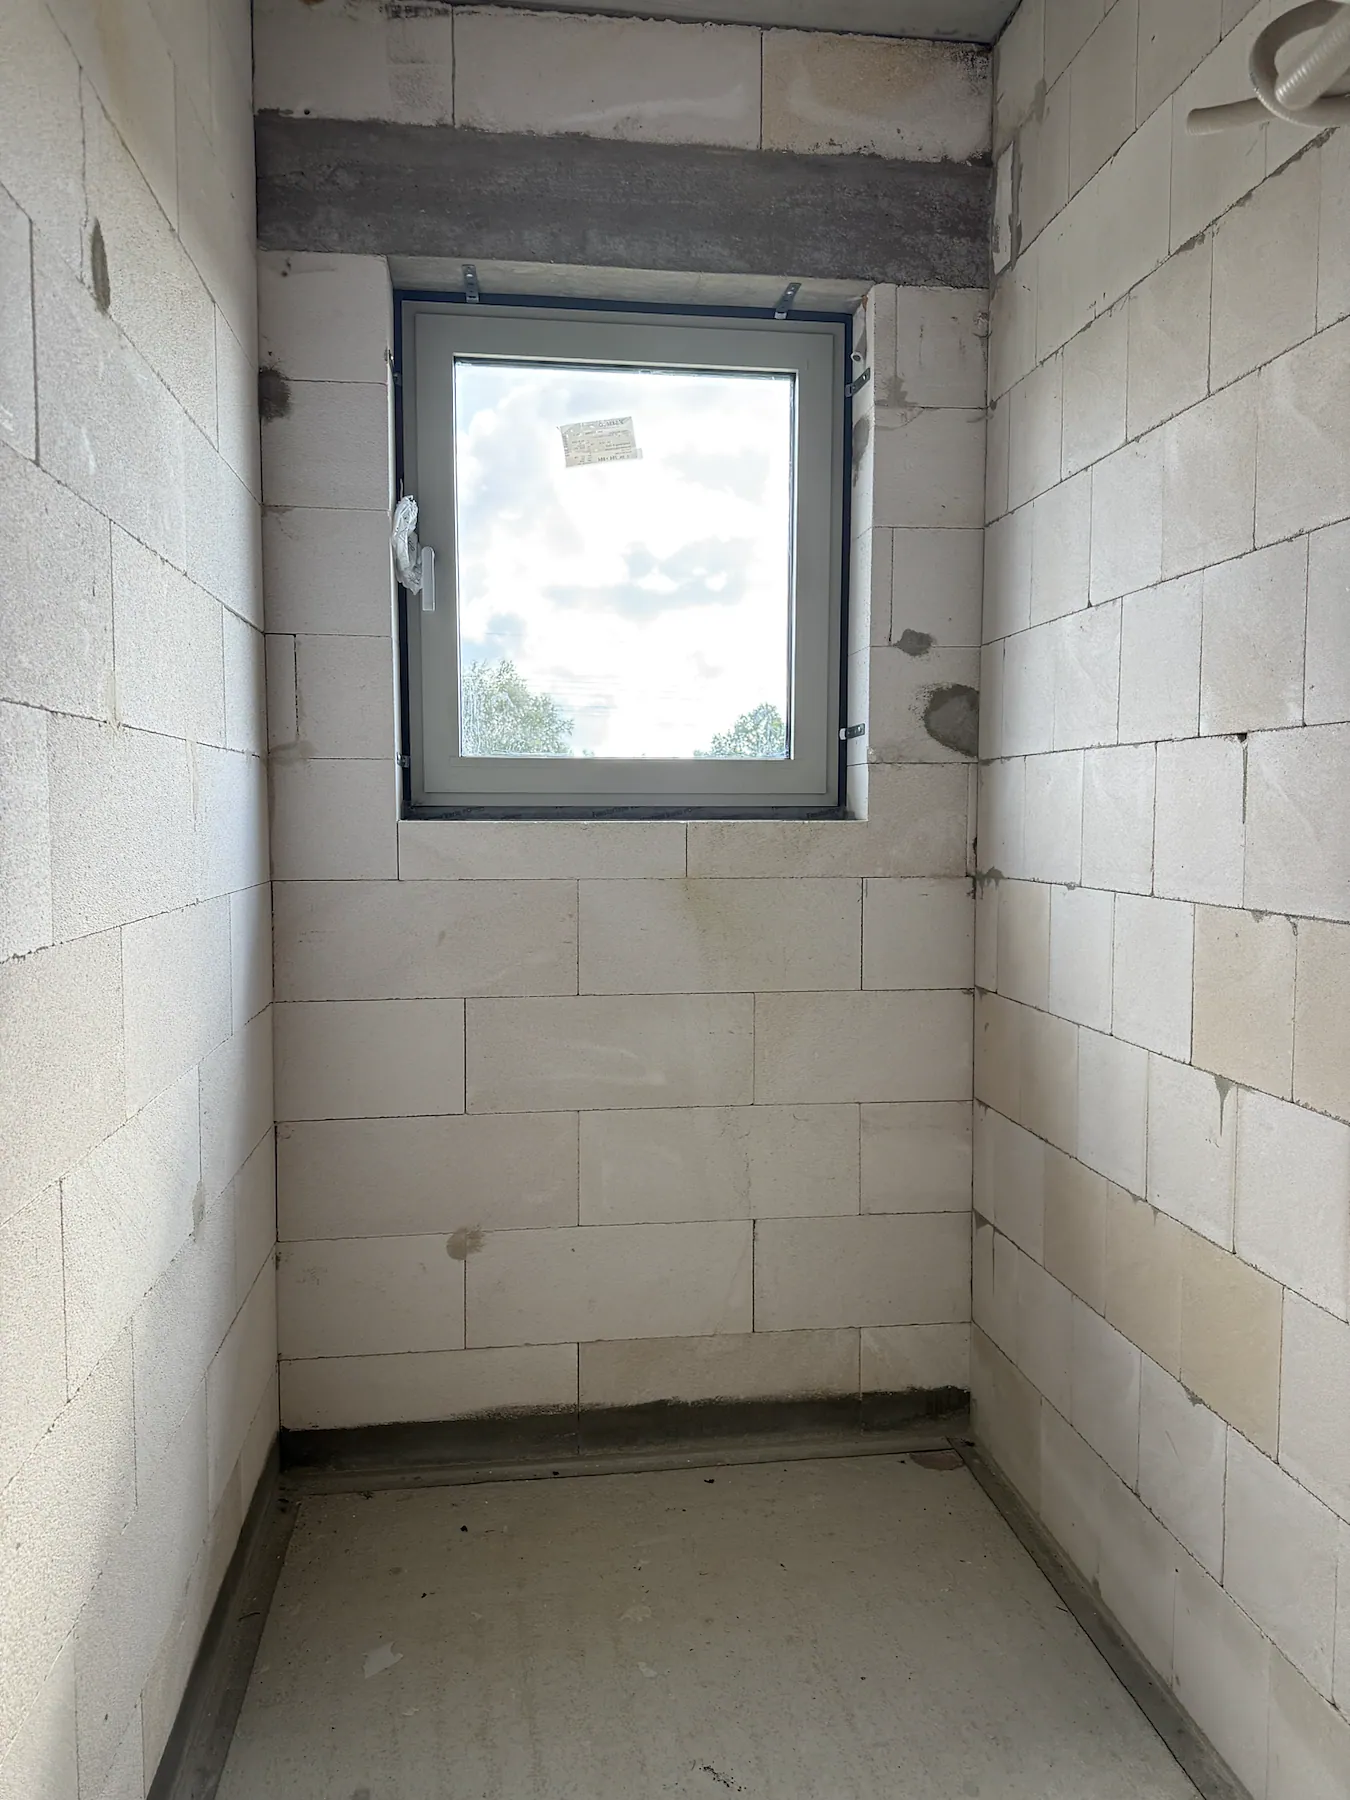
Schüco AWS 75.SI+Even the smaller windows hold the line.

One system language keeps the elevation and details consistent throughout the home.

Explore the window system →
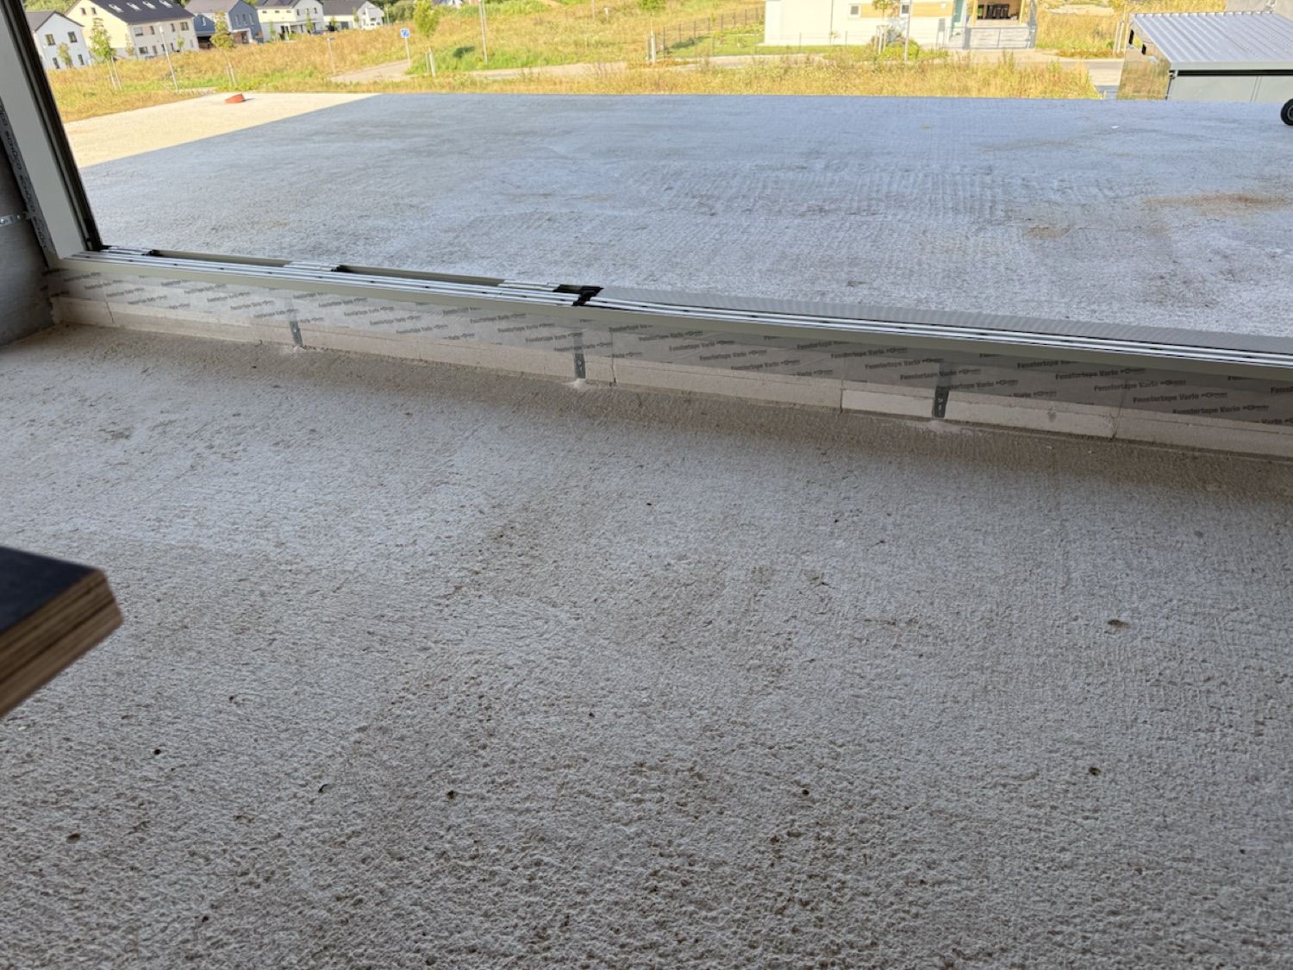
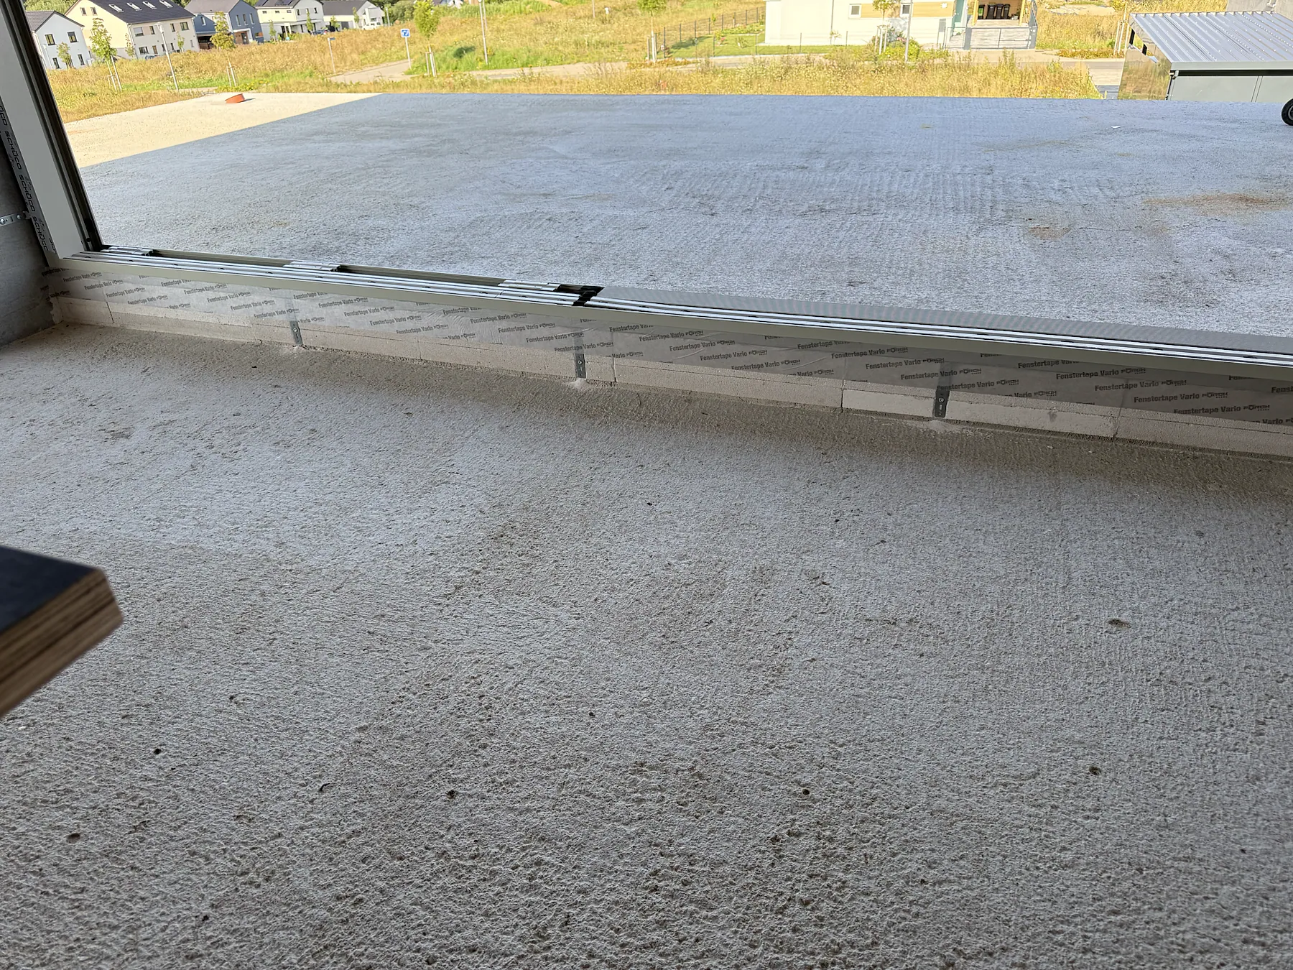
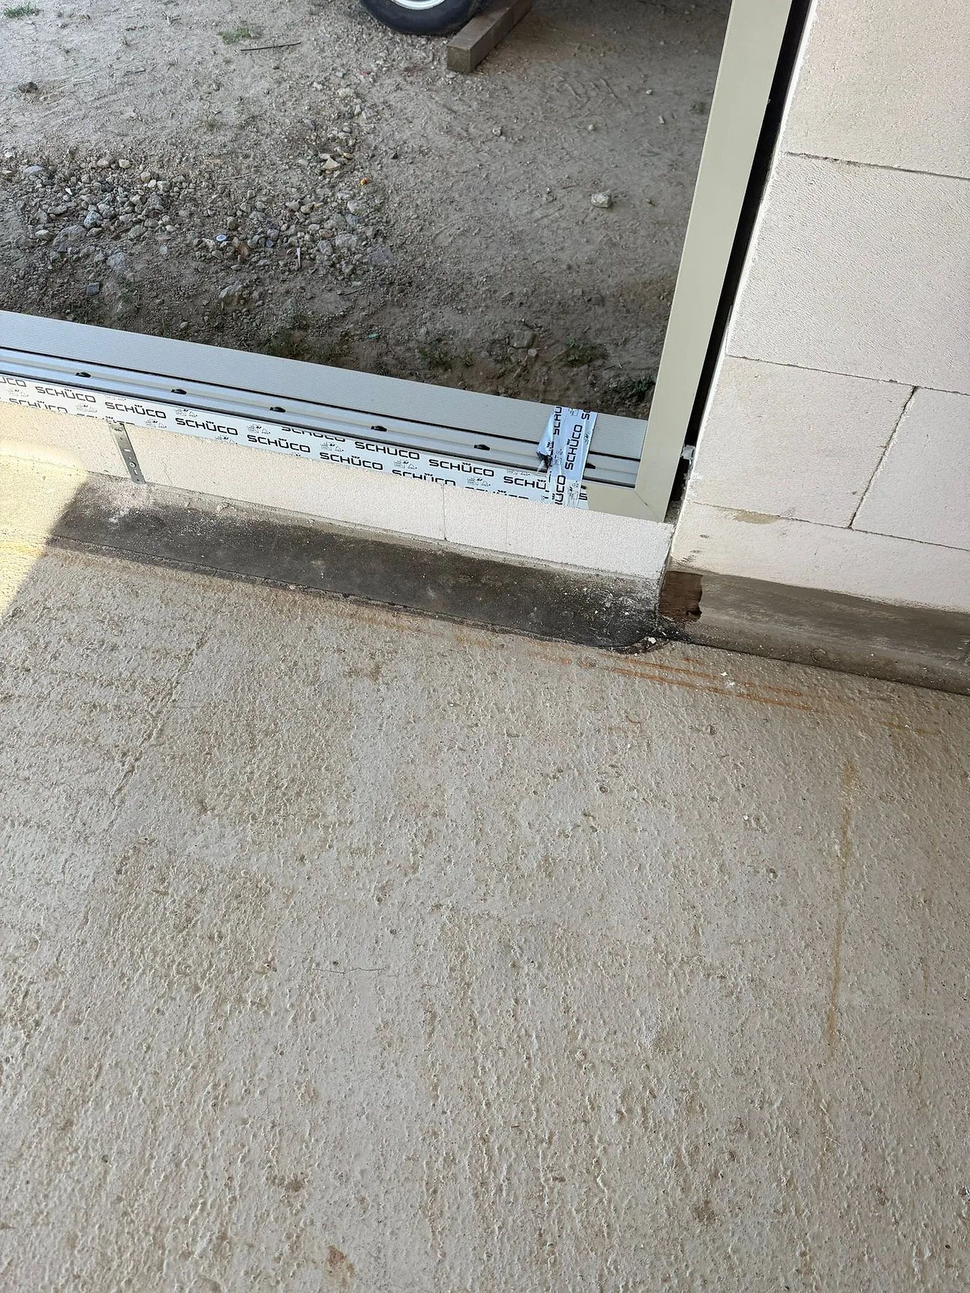

Floor connection for a Schüco ASE 67 PD sliding element during – aluminum project reference featured on Projects & References | Custom Aluminum Windows
Schüco ASE 67 PDAt floor level, a plan becomes a clean connection.

The lower connection is prepared before the next layers of waterproofing and flooring follow.

Explore the sliding system →
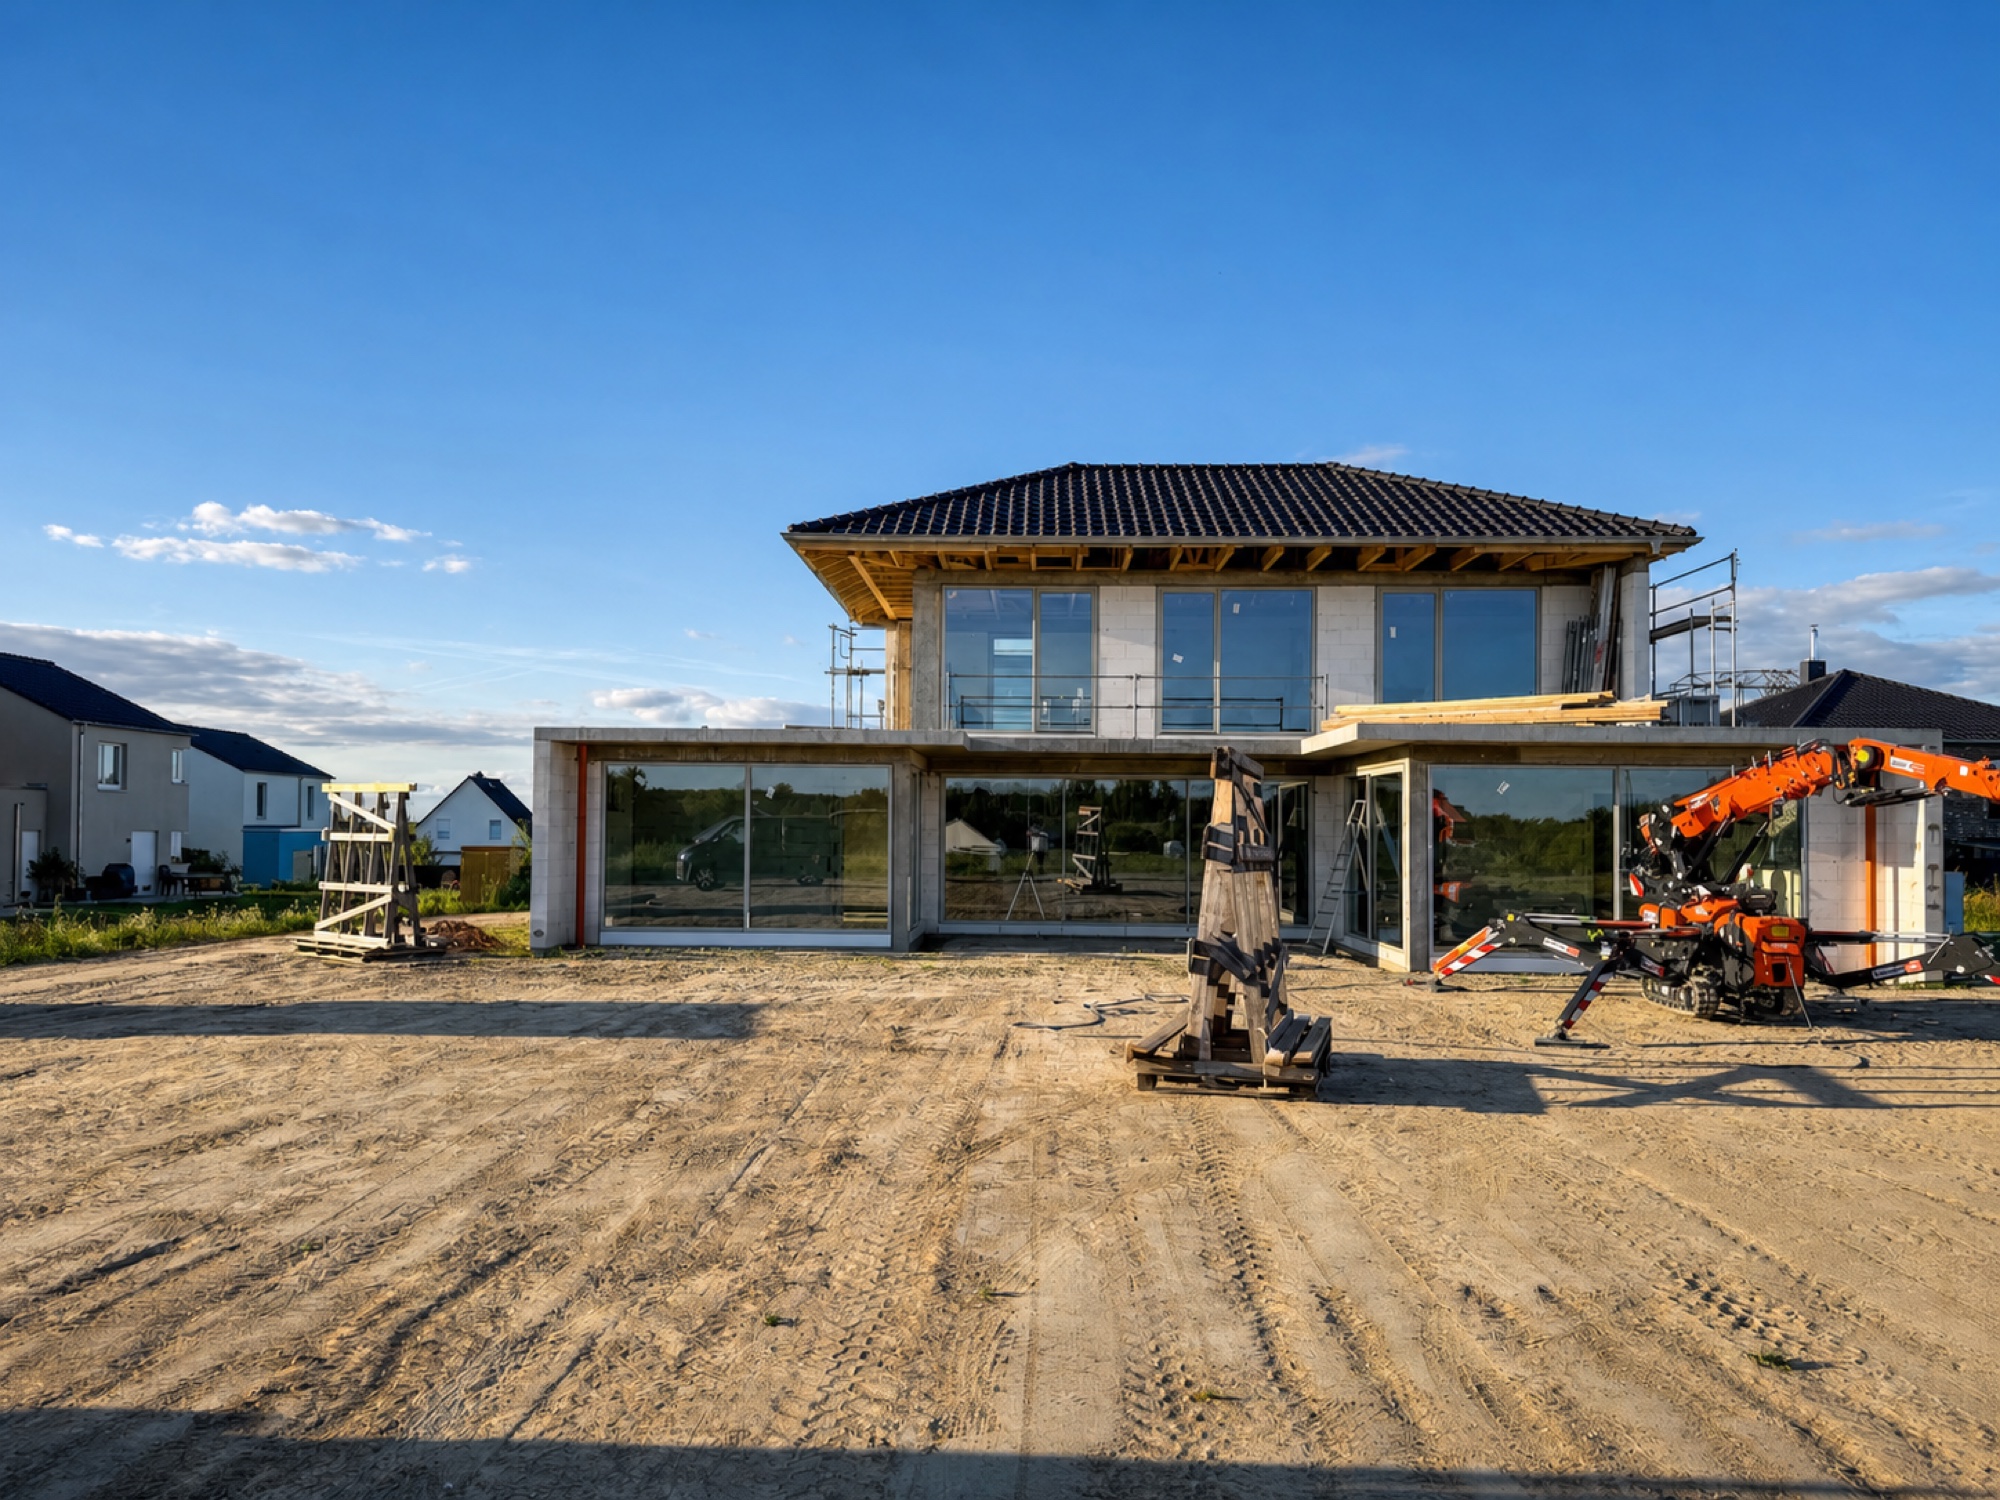
Alu-Windows24 – Projects & References | Custom Aluminum Windows, Doors & Glazing – view 9
Installed · Schüco ASE 67 PDThe large opening sets the character of the whole home.

Even at shell stage, the sliding elements make clear how the view will be framed and how the living space will connect to the terrace.

Explore the sliding system →
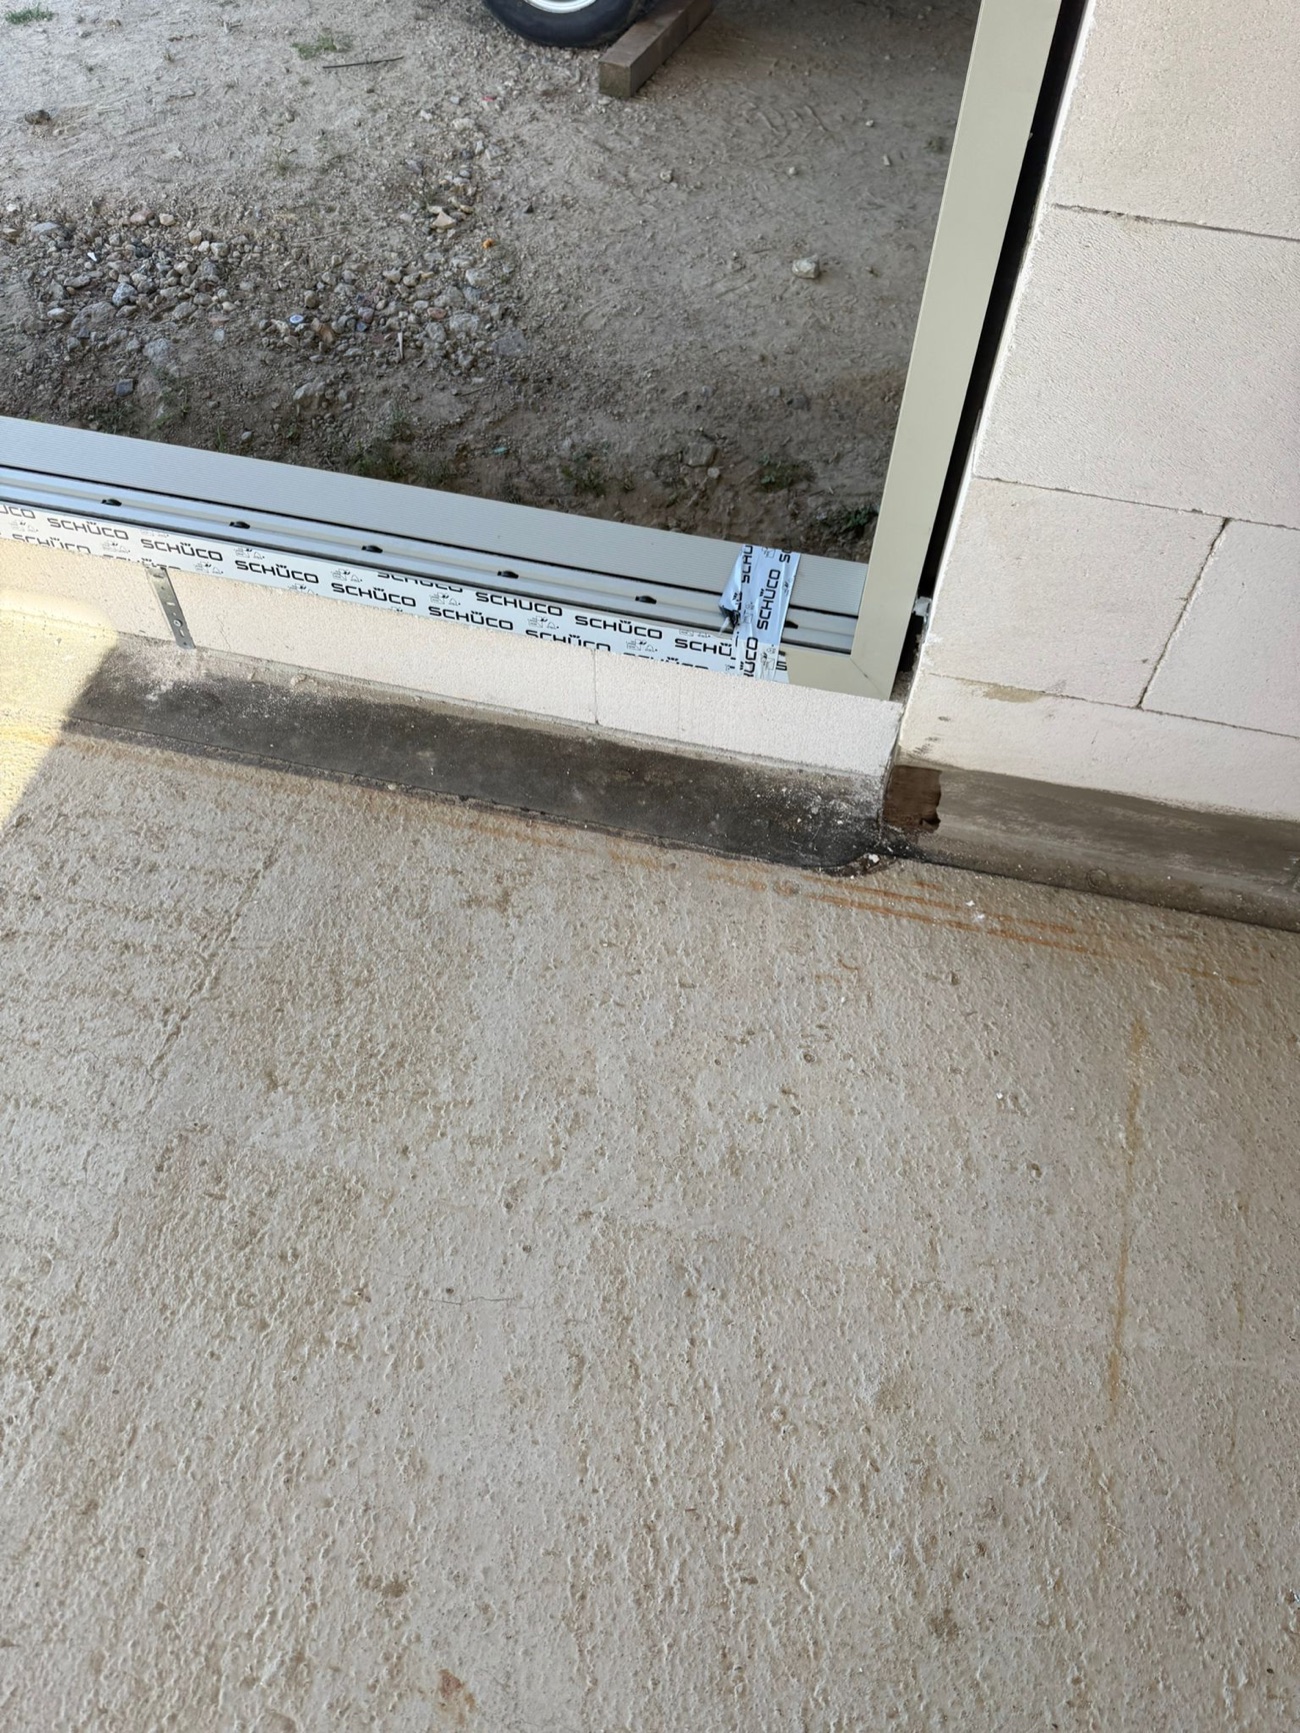
Frame and threshold detail of a Schüco ADS UP 75 aluminum door – aluminum project reference featured on Projects & References | Custom Aluminum Windows
Schüco ADS UP 75A detail that will almost disappear later.

At the threshold, the preparation matters: it is what lets an element perform cleanly for years to come.

Explore the door system →

Selected portfolio

More work.
Real context.

The Fünfeichen residence is one chapter. The projects below show additional homes, villas, curtain walls, specialty glazing and entry doors, as well as installation details, protected packaging and export preparation. Every image comes from real fabrication, delivery or construction work.

Project 02 · Private villa

Glass architecture that holds the horizon.

Custom aluminum windows, an entry ensemble with sidelights and low-threshold sliding openings were coordinated as one architectural solution. These images document the building, installation and connection details during construction.
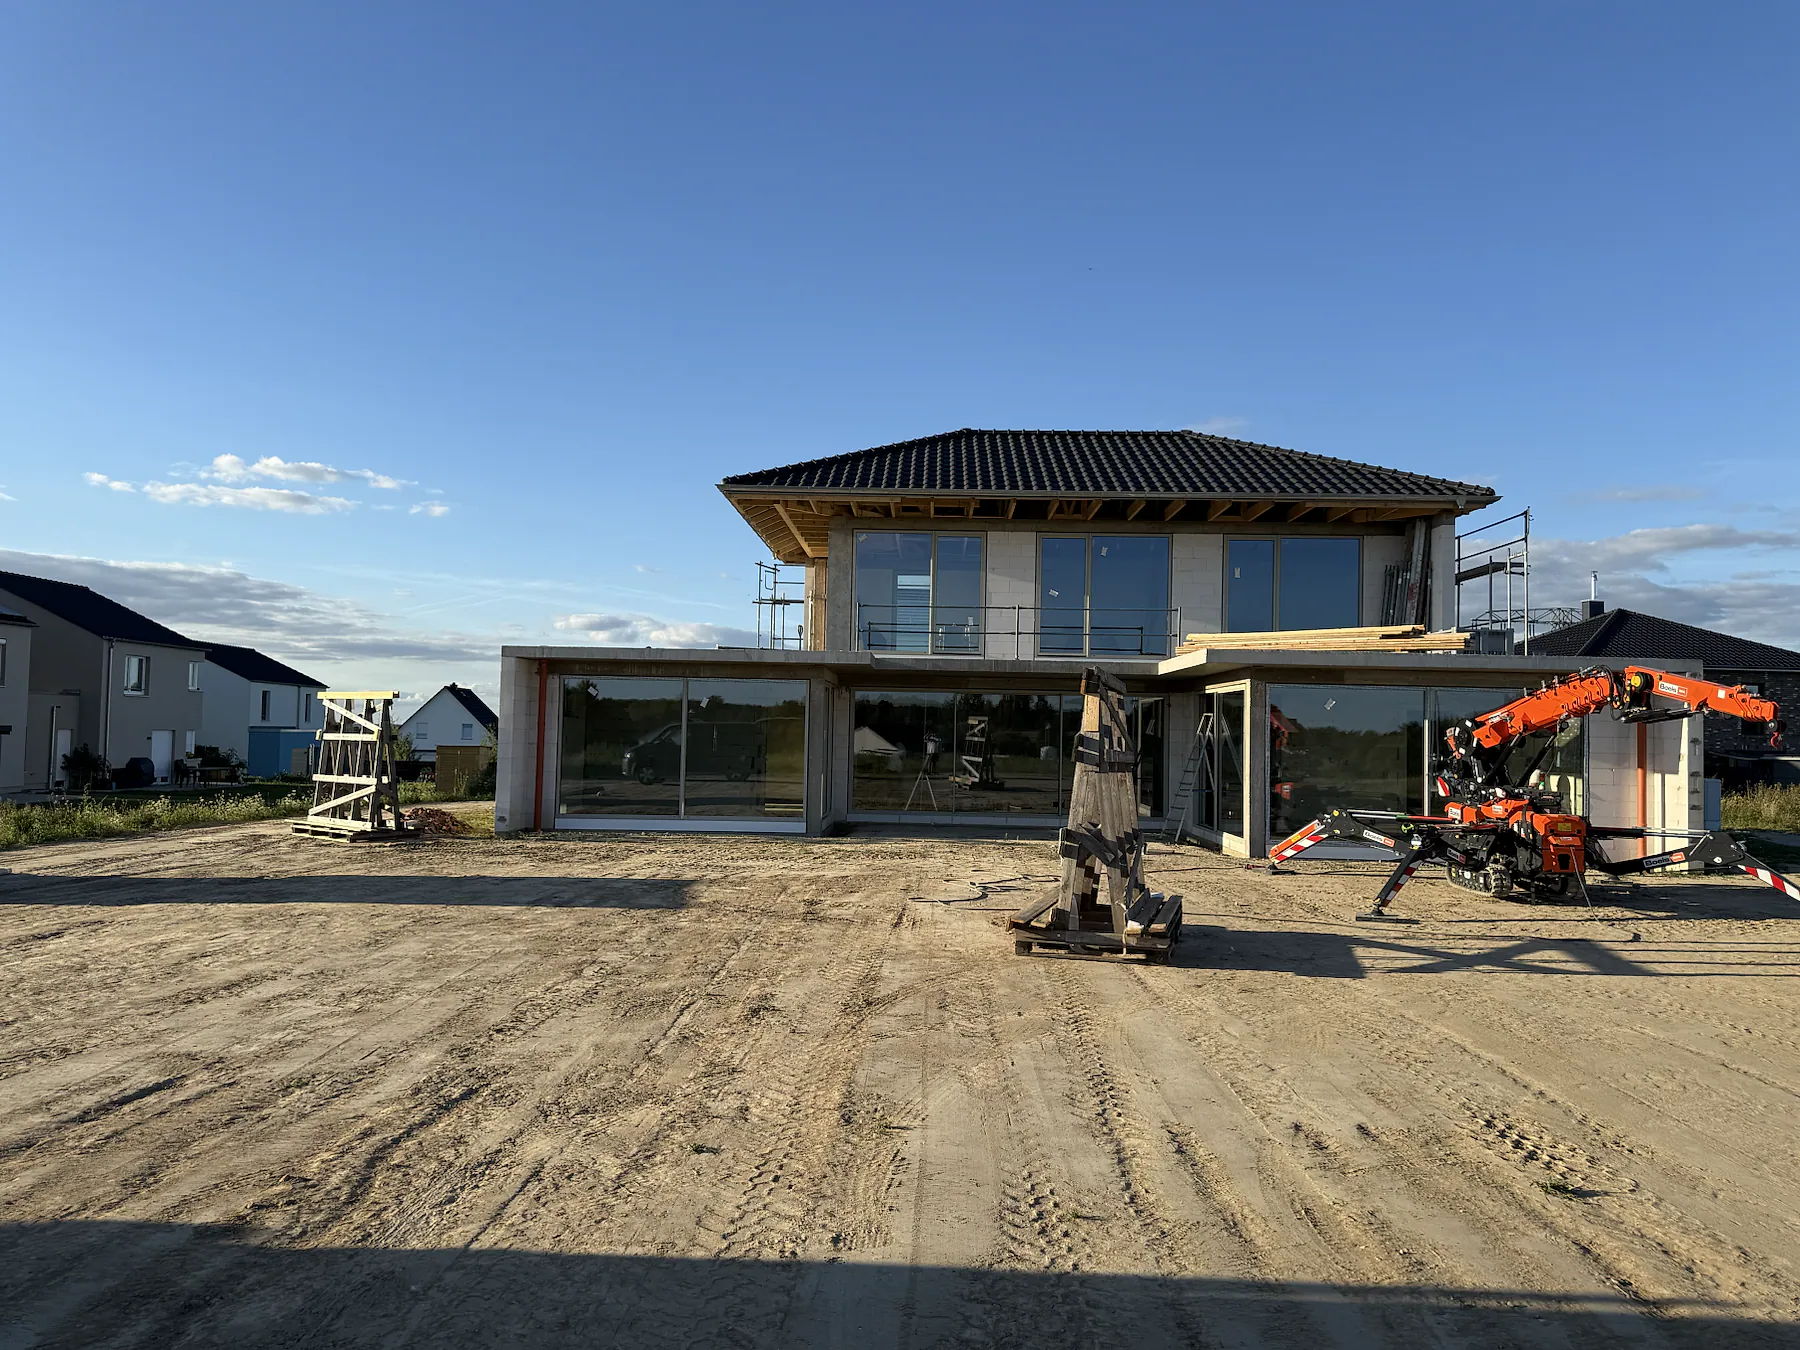
Custom aluminum windowsPanoramic glazingEntry door with sidelightsLow-threshold transition
Large-format custom aluminum windows in a private villa during – aluminum project reference featured on Projects & References | Custom Aluminum Windows
Exterior view · construction stageLarge openings set the character of the home.

Windows, fixed glazing and sliding systems follow one disciplined façade grid.
Custom aluminum entry door with glazed sidelights in a private – aluminum project reference featured on Projects & References | Custom Aluminum Windows
Entry sequenceAn entry door that balances daylight and security.

Slim sidelights keep the arrival space bright while emphasizing the height of the opening.
Interior view through large-format aluminum sliding glass doors – aluminum project reference featured on Projects & References | Custom Aluminum Windows
Interior view · panoramaThe view becomes part of the room.

Floor-to-ceiling glass creates generous sightlines and lets the architecture stay calm.
Custom aluminum window in a villa during the construction phase – aluminum project reference featured on Projects & References | Custom Aluminum Windows
Detail · window proportionSmaller openings still belong to the same visual language.
Low-threshold detail of an aluminum sliding door during – aluminum project reference featured on Projects & References | Custom Aluminum Windows
Threshold detailThe floor transition is prepared for the final interior build-up.
Villa shell with installed aluminum window and door systems – aluminum project reference featured on Projects & References | Custom Aluminum Windows
Installation progressThe proportions are already visible while the home is still under construction.
Project film
Villa glazing in motion.

A concise exterior walk-through of the installed aluminum elements.

Project 03 · Windows & solar control

Aluminum windows and exterior shading, detailed together.

For this residence, window systems and exterior solar control were coordinated from the construction stage onward. The images show a range of formats, from compact windows to floor-to-ceiling glazing.
Aluminum window systemsExterior shuttersInsulated glazingConstruction-stage connections
Full-height aluminum glazing installed in a residential building – aluminum project reference featured on Projects & References | Custom Aluminum Windows
Full-height glazingMore daylight without losing the façade line.

A wide opening is framed with clearly proportioned aluminum elements.
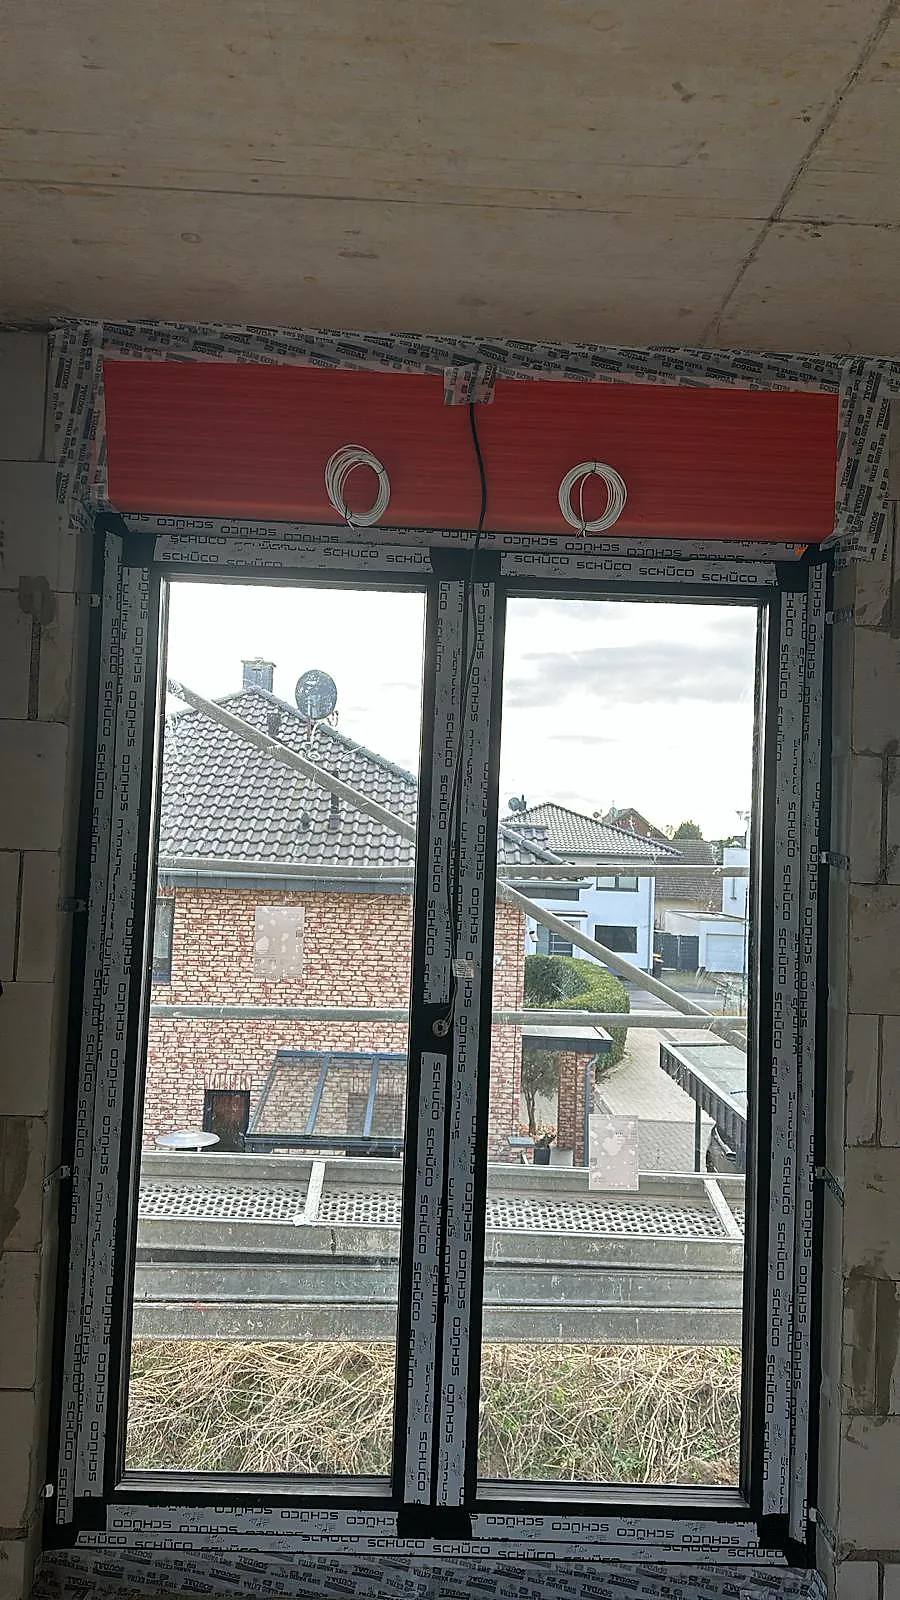
Aluminum window with exterior shutter box during construction – aluminum project reference featured on Projects & References | Custom Aluminum Windows
Window with exterior shadingThe shutter housing is coordinated early in the connection detail.
Floor-to-ceiling aluminum window with integrated exterior shading – aluminum project reference featured on Projects & References | Custom Aluminum Windows
Floor-to-ceiling elementsWindow divisions and solar control follow the same rhythm.
Three-part aluminum window system with exterior sun protection – aluminum project reference featured on Projects & References | Custom Aluminum Windows
Multi-panel arrangementDifferent opening types are planned as one continuous element.

Fixed panels, operable sashes and shading remain visually coherent.
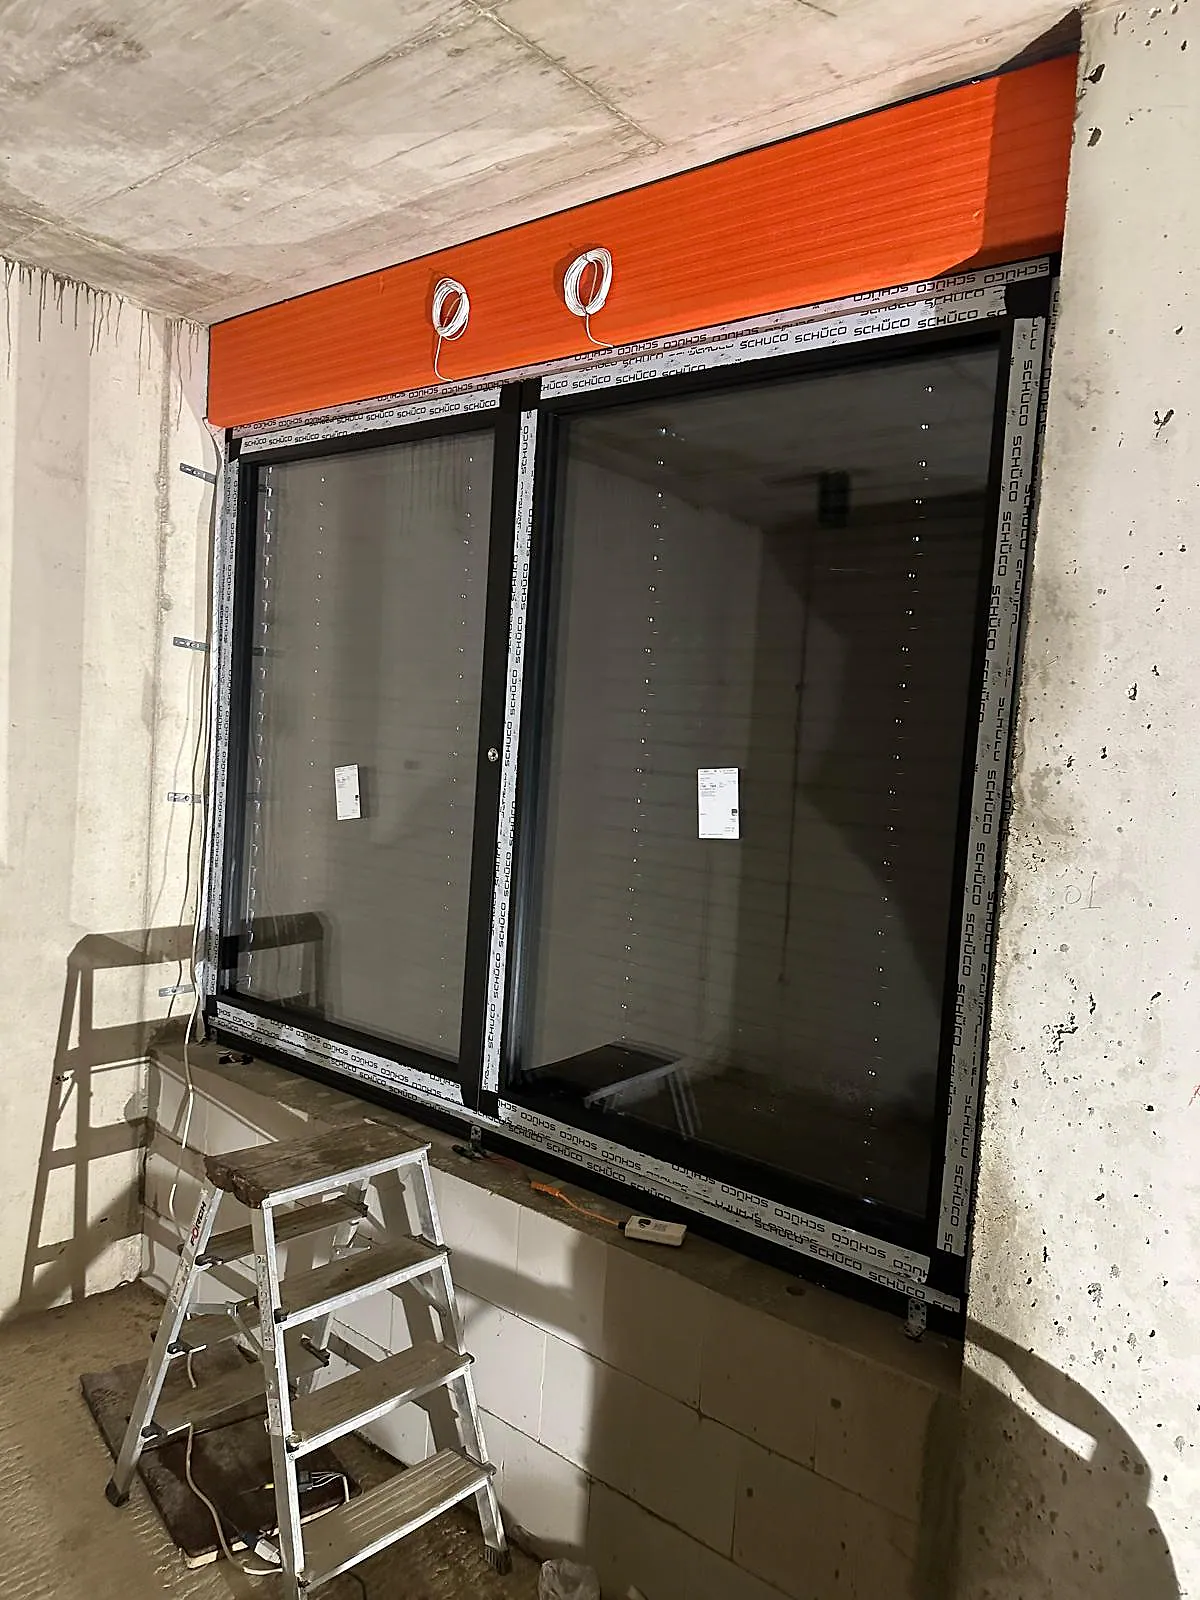
Two-part aluminum window with integrated solar protection – aluminum project reference featured on Projects & References | Custom Aluminum Windows
Electrical preparationDrive and shutter box are considered in the architectural planning.
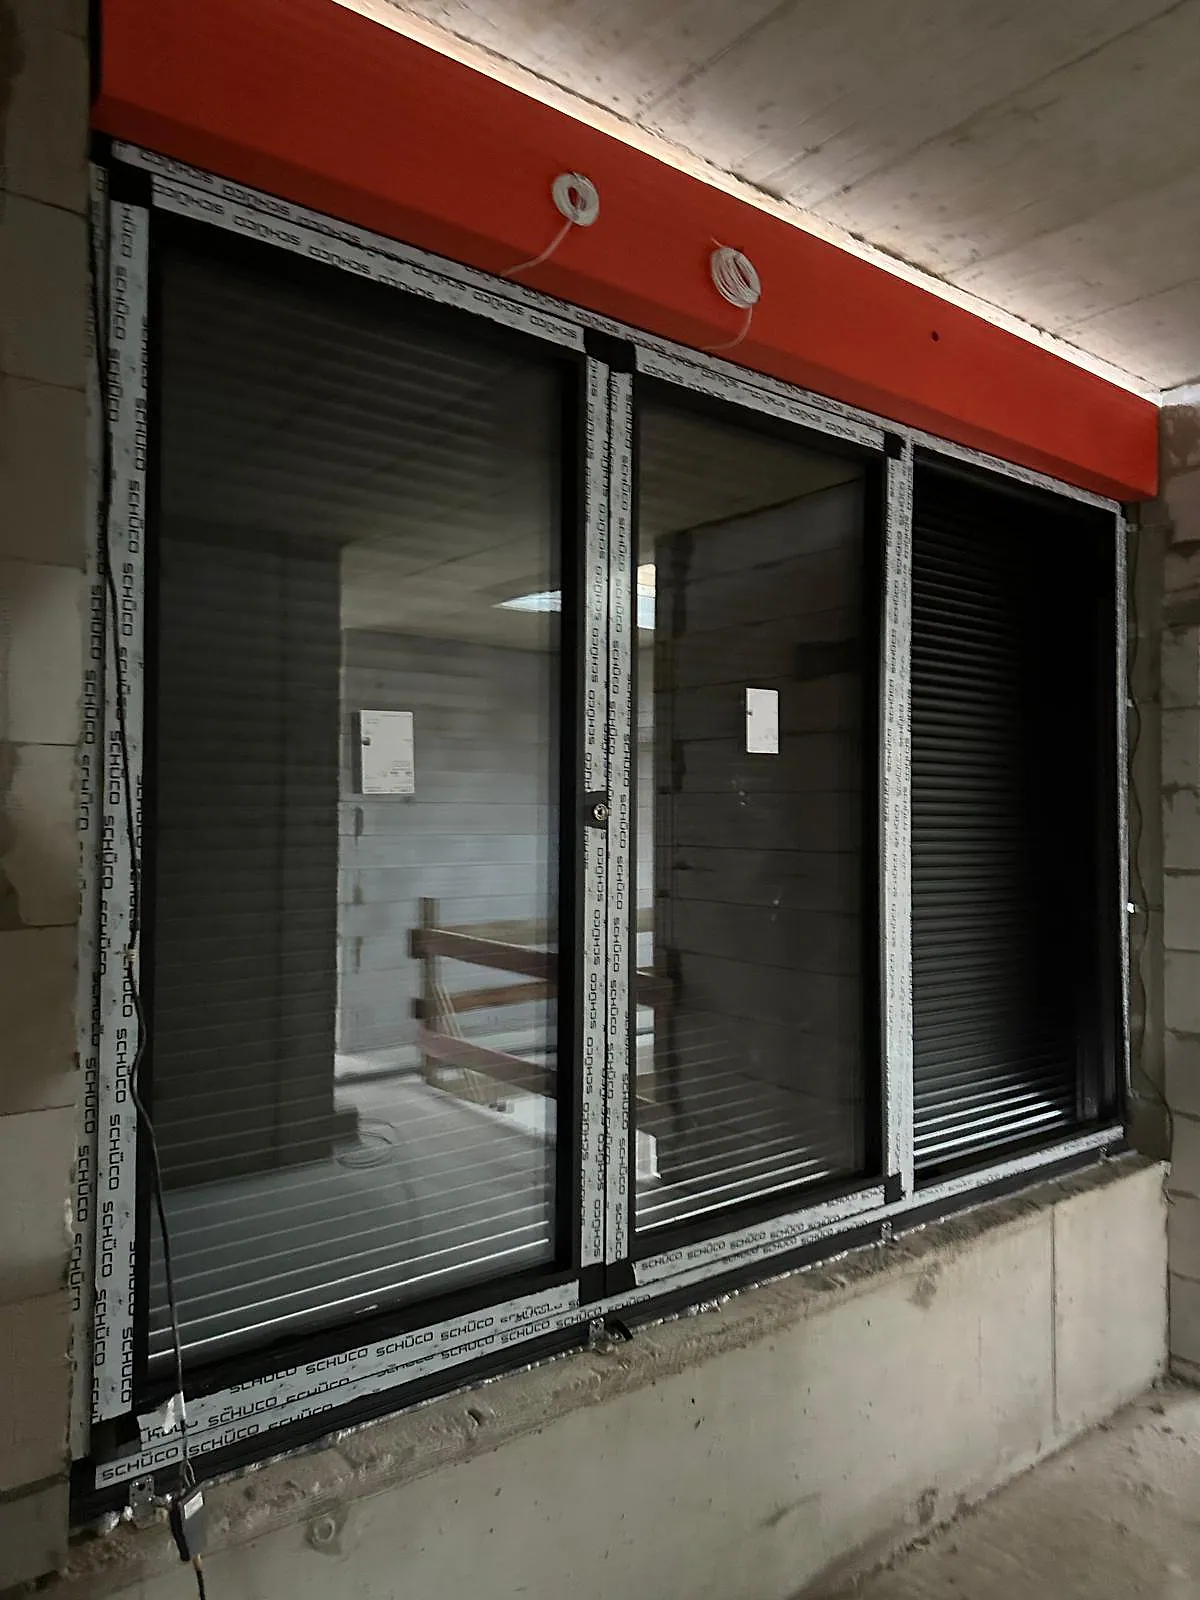
Interior view of aluminum window system with shutter and solar – aluminum project reference featured on Projects & References | Custom Aluminum Windows
Daylight controlExterior shading changes both the light and privacy of a room.

Project 04 · Curtain walls & specialty glazing

When glass becomes part of the building envelope.

Multi-story curtain walls, tall fixed glazing, rooflights and historic opening formats each call for a different approach to profiles, glass make-up, drainage and building connections. Every system is therefore developed around its project conditions.
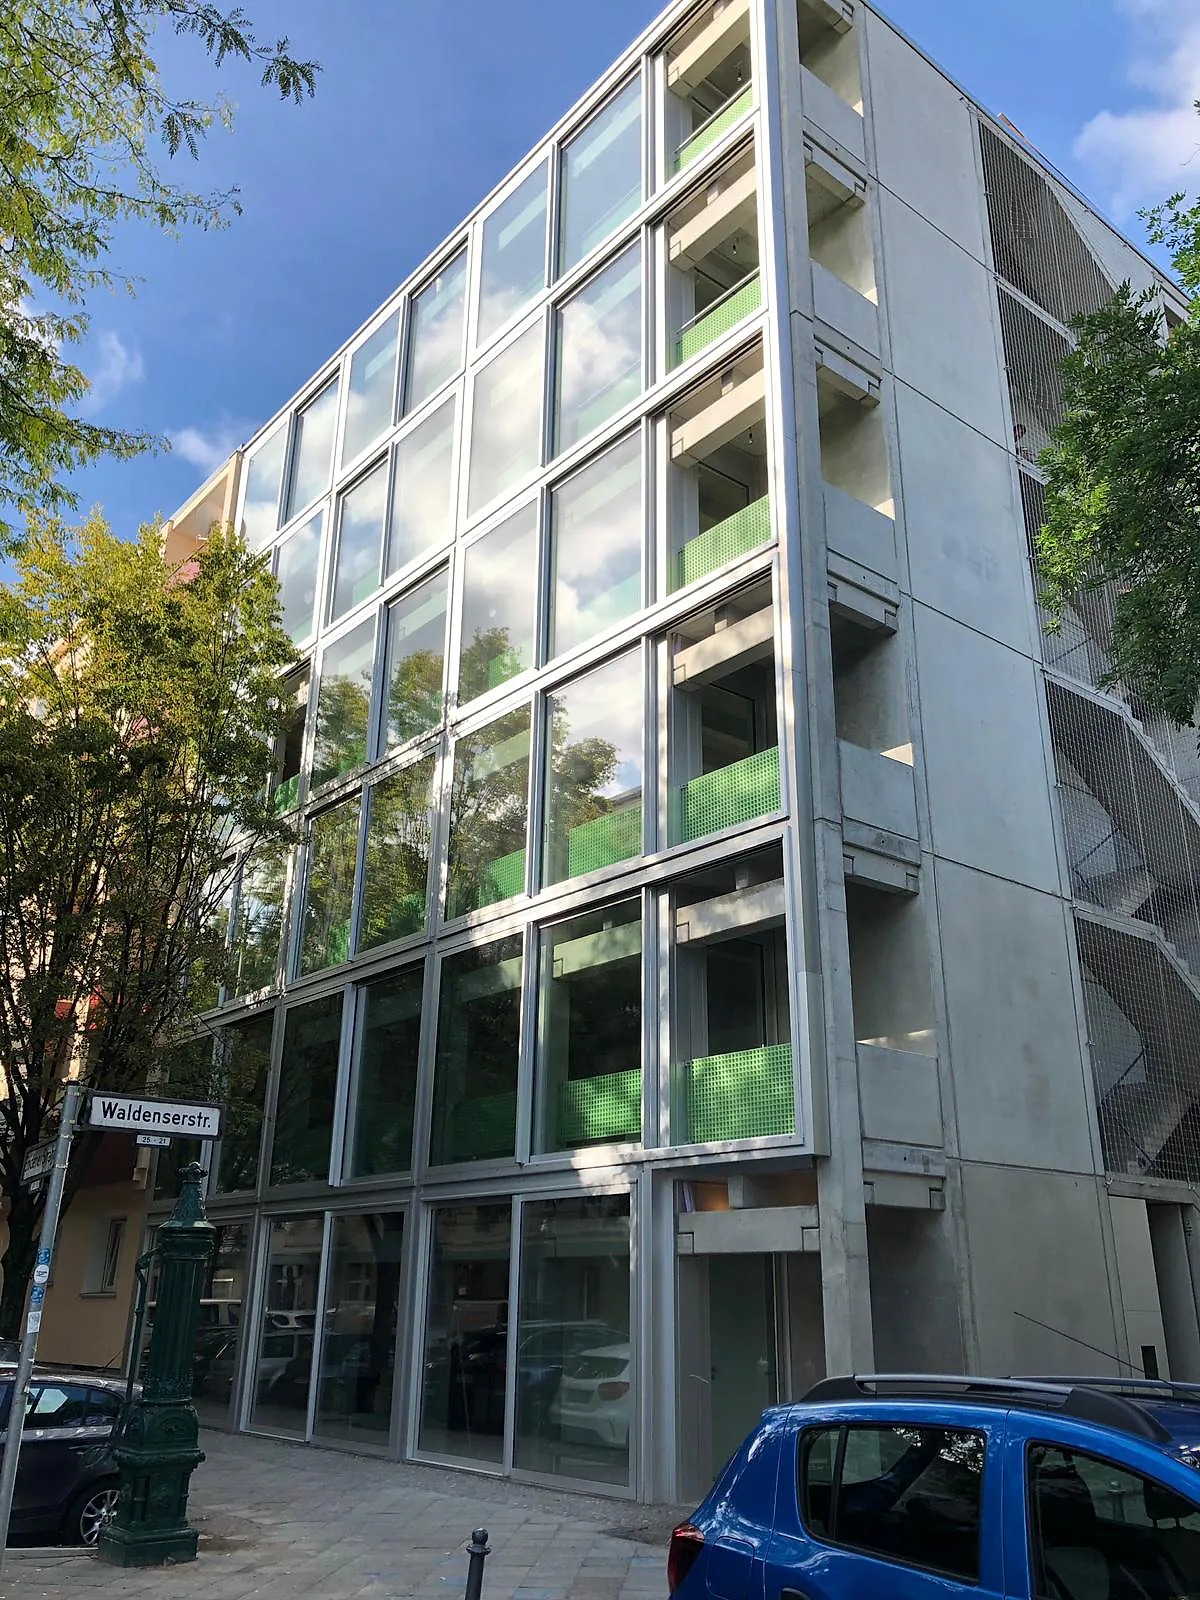
Aluminum curtain wallsMullion-transom constructionRoof glazingSpecial formats
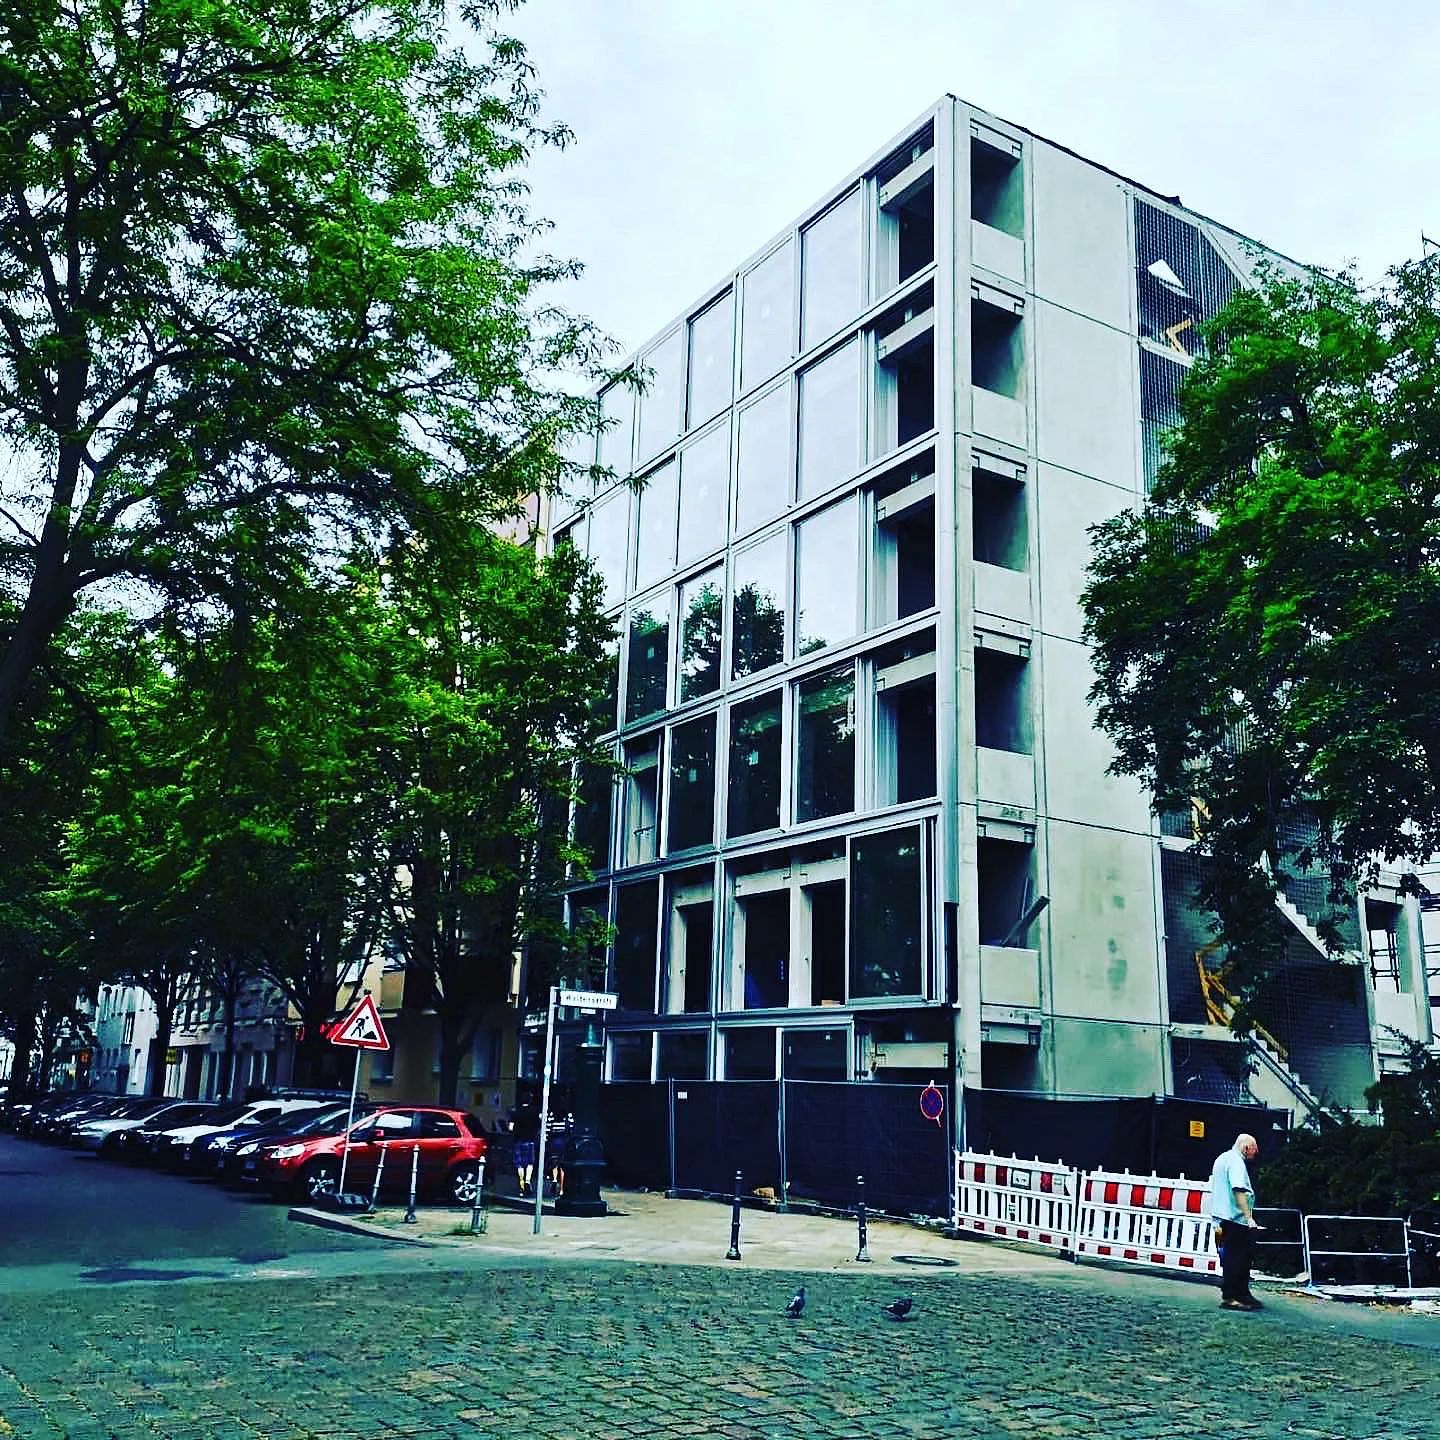
Multi-story aluminum glass façade on a commercial building – aluminum project reference featured on Projects & References | Custom Aluminum Windows
Aluminum curtain wallLarge-format glazing across several stories.

The façade grid brings the elevations together as one composed architectural surface.
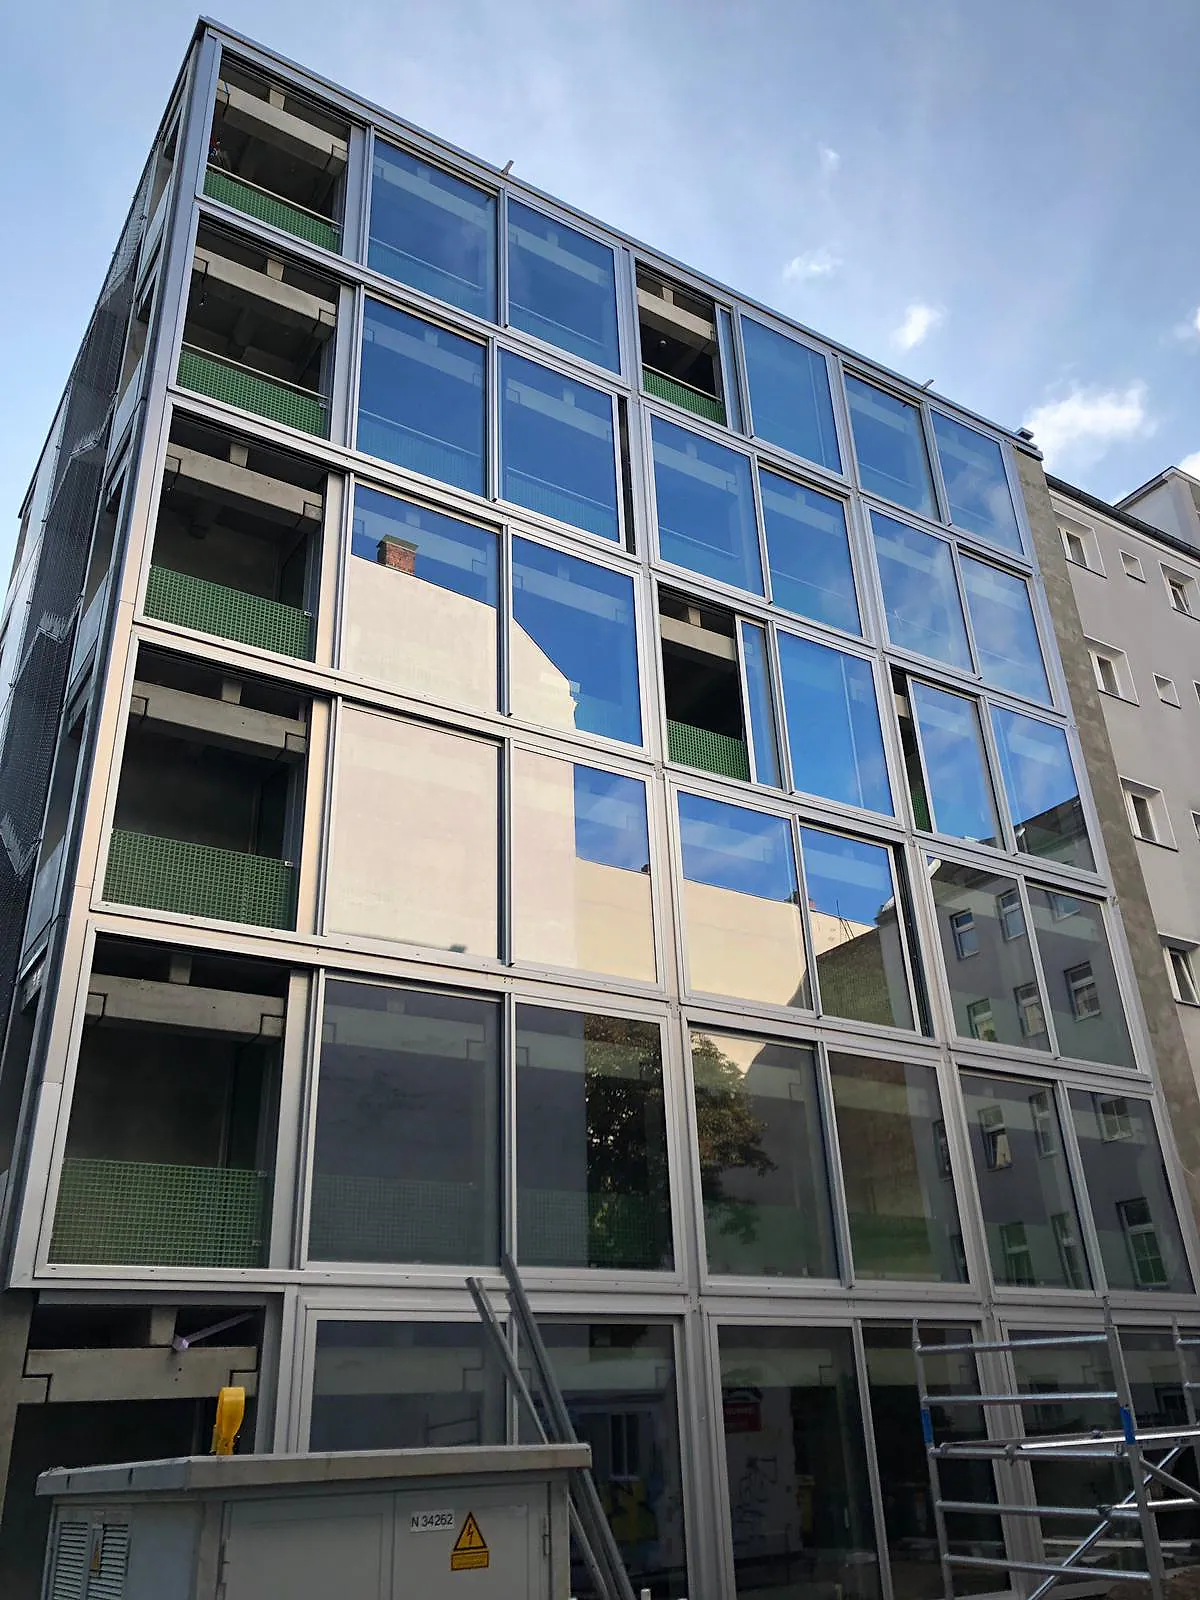
Large-format façade glazing on a multi-family residential building – aluminum project reference featured on Projects & References | Custom Aluminum Windows
Façade gridGlass, framing and structure are organized with precision.
Urban building with a multi-story aluminum curtain wall – aluminum project reference featured on Projects & References | Custom Aluminum Windows
Urban projectA light glass façade set against a solid load-bearing structure.
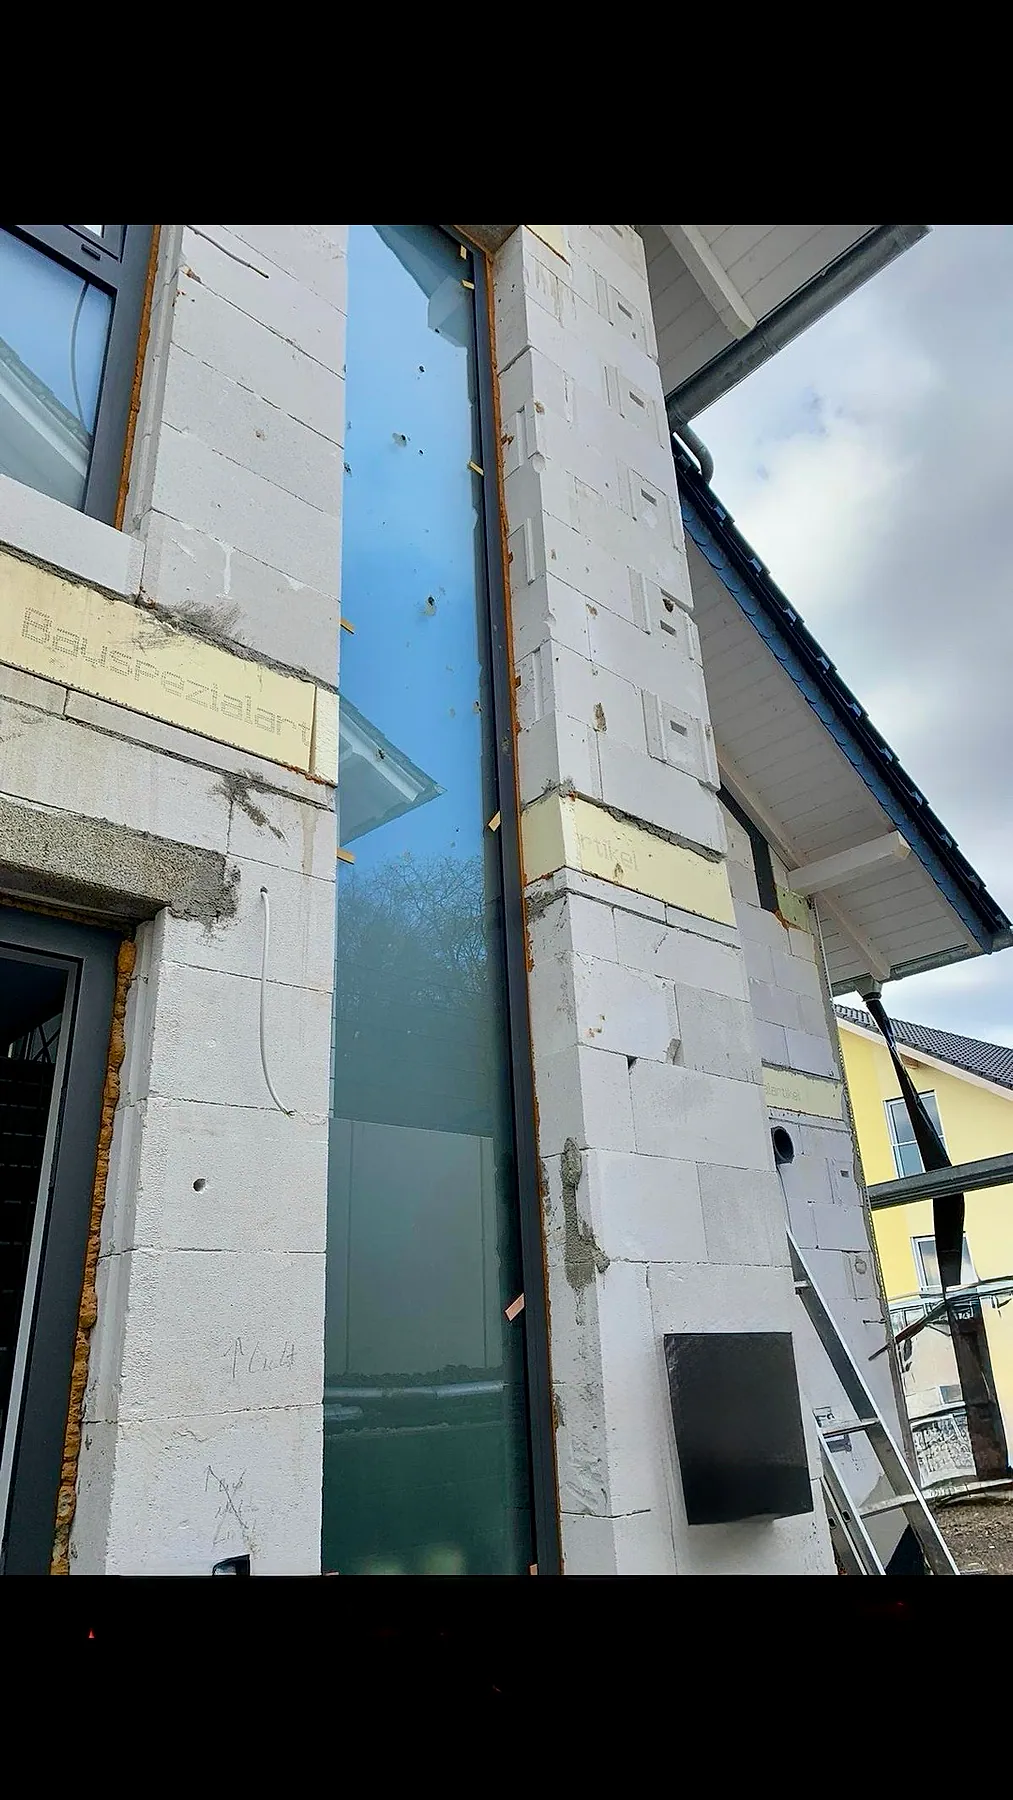
Tall fixed aluminum glazing in a residential façade – aluminum project reference featured on Projects & References | Custom Aluminum Windows
Special formatTall fixed glazing carries daylight deep into the building.
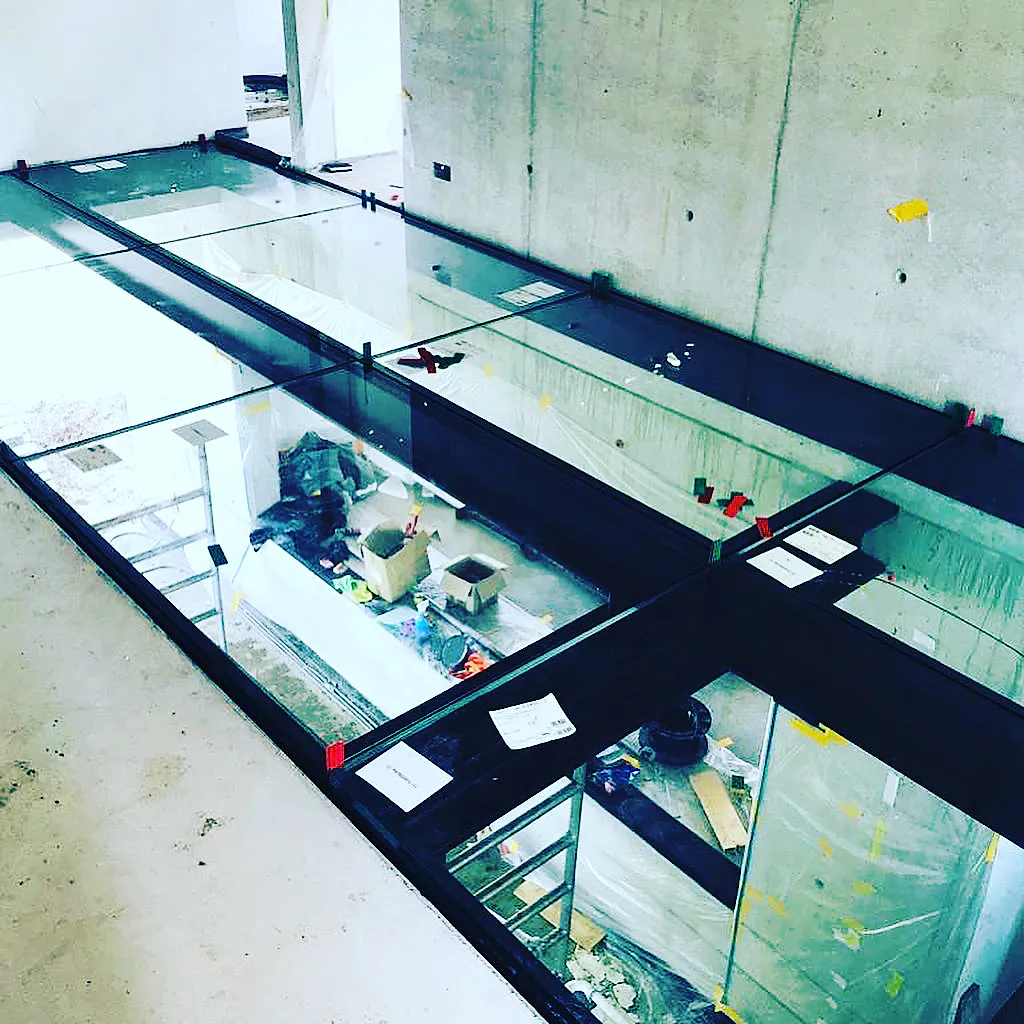
Walkable glass floor and aluminum mullion-transom structure – aluminum project reference featured on Projects & References | Custom Aluminum Windows
Special glazingGlass roof and supporting structure are detailed as one technical unit.

For horizontal glazing, the glass build-up, bearing and drainage path require particular care.
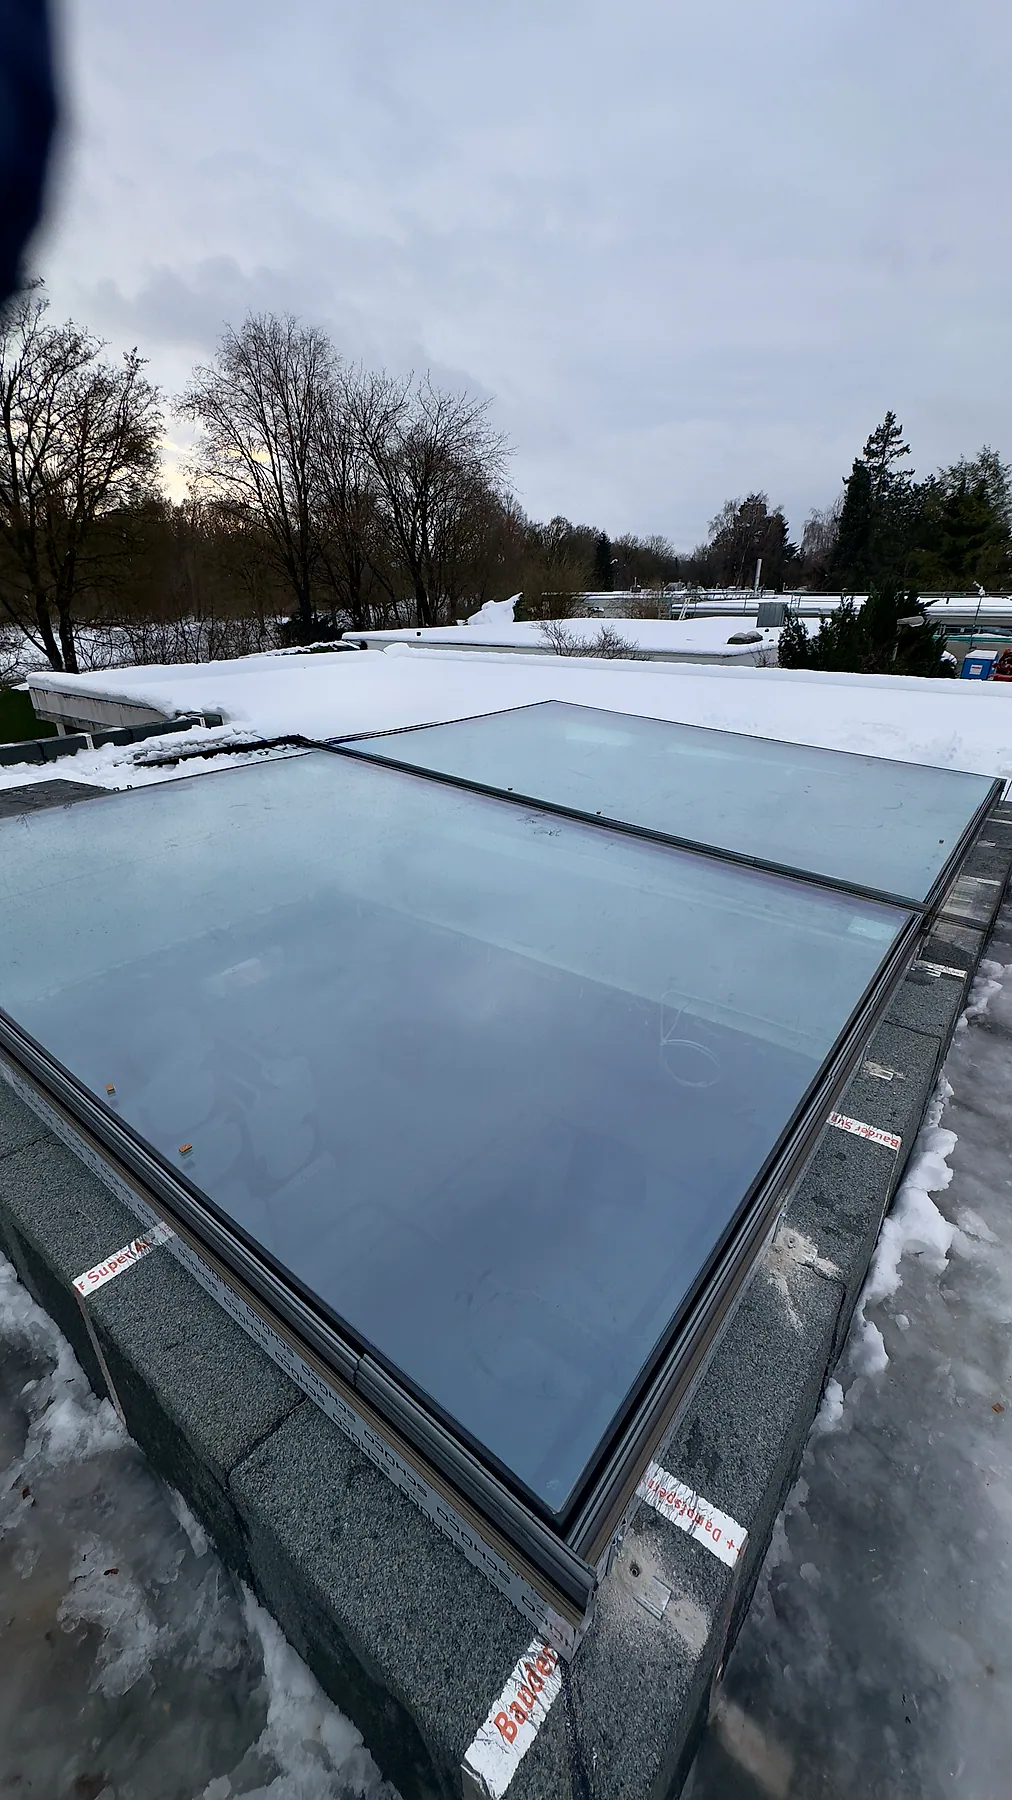
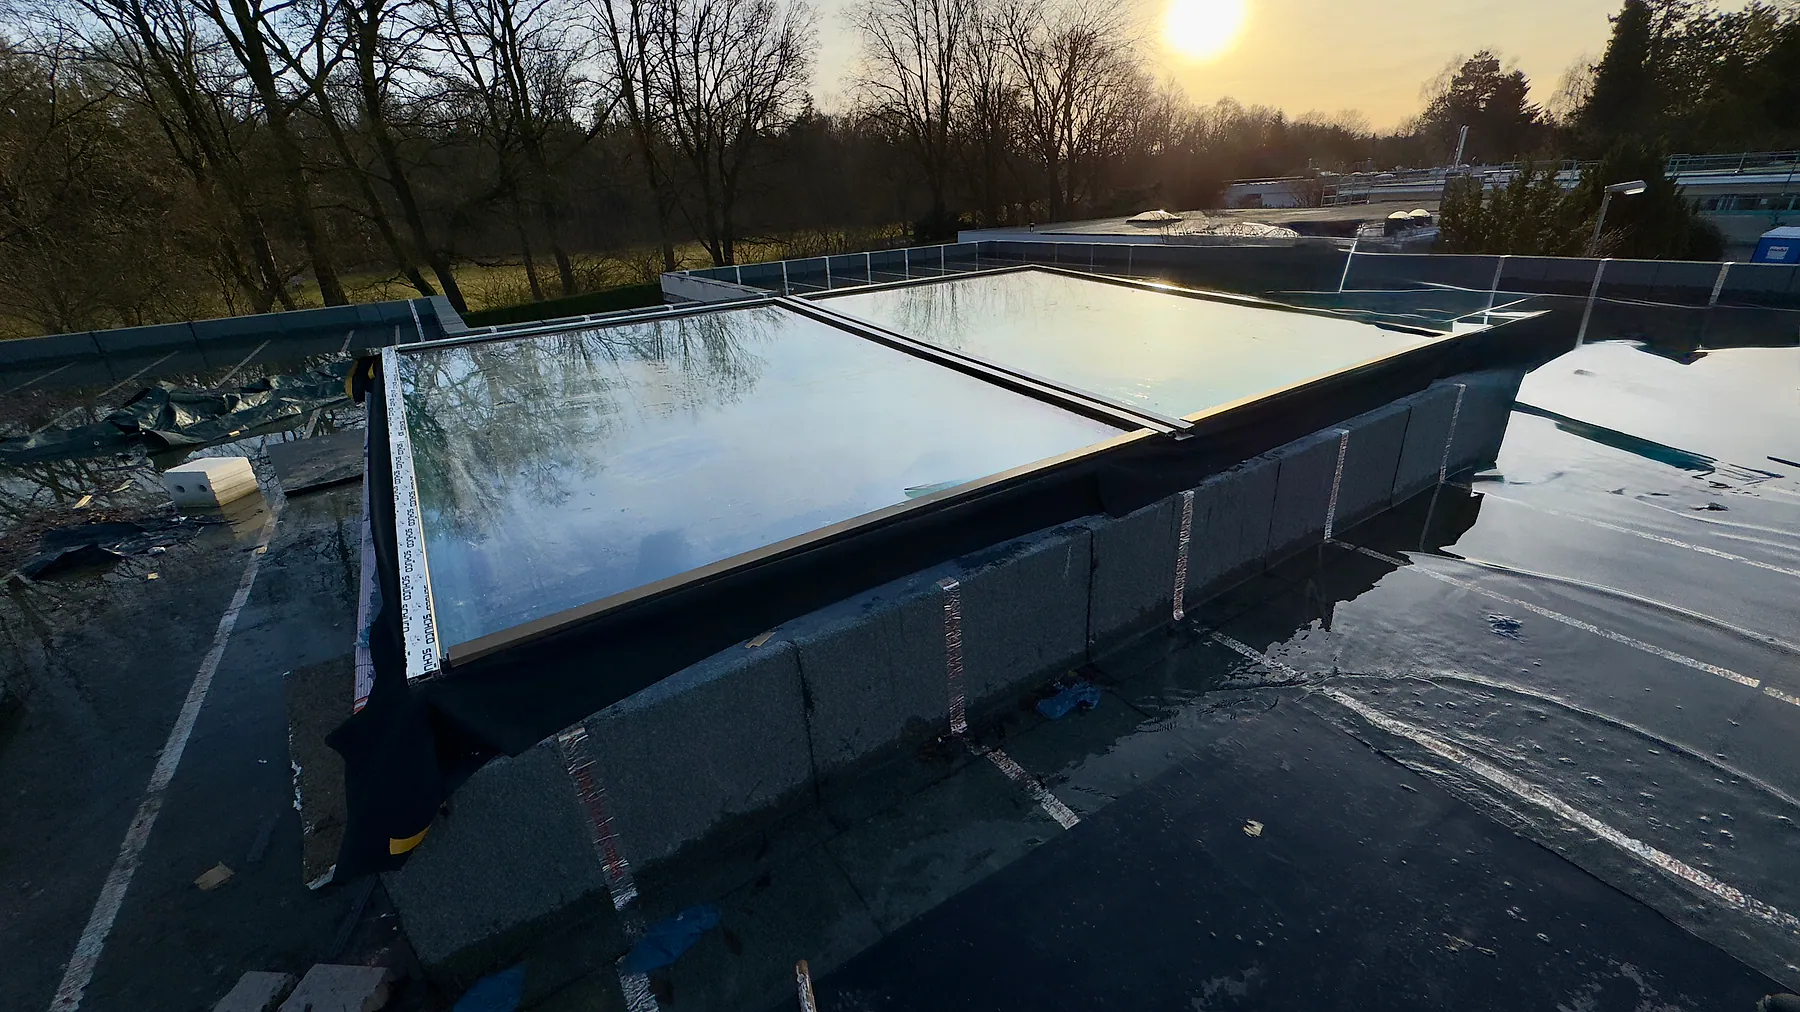
Flat roof aluminum skylight during installation – aluminum project reference featured on Projects & References | Custom Aluminum Windows
Roof skylightDaylight from above with a carefully planned weatherproofing detail.
Large-scale aluminum roof glazing during construction – aluminum project reference featured on Projects & References | Custom Aluminum Windows
Roof glazingMultiple insulated glass units form one continuous daylight surface.
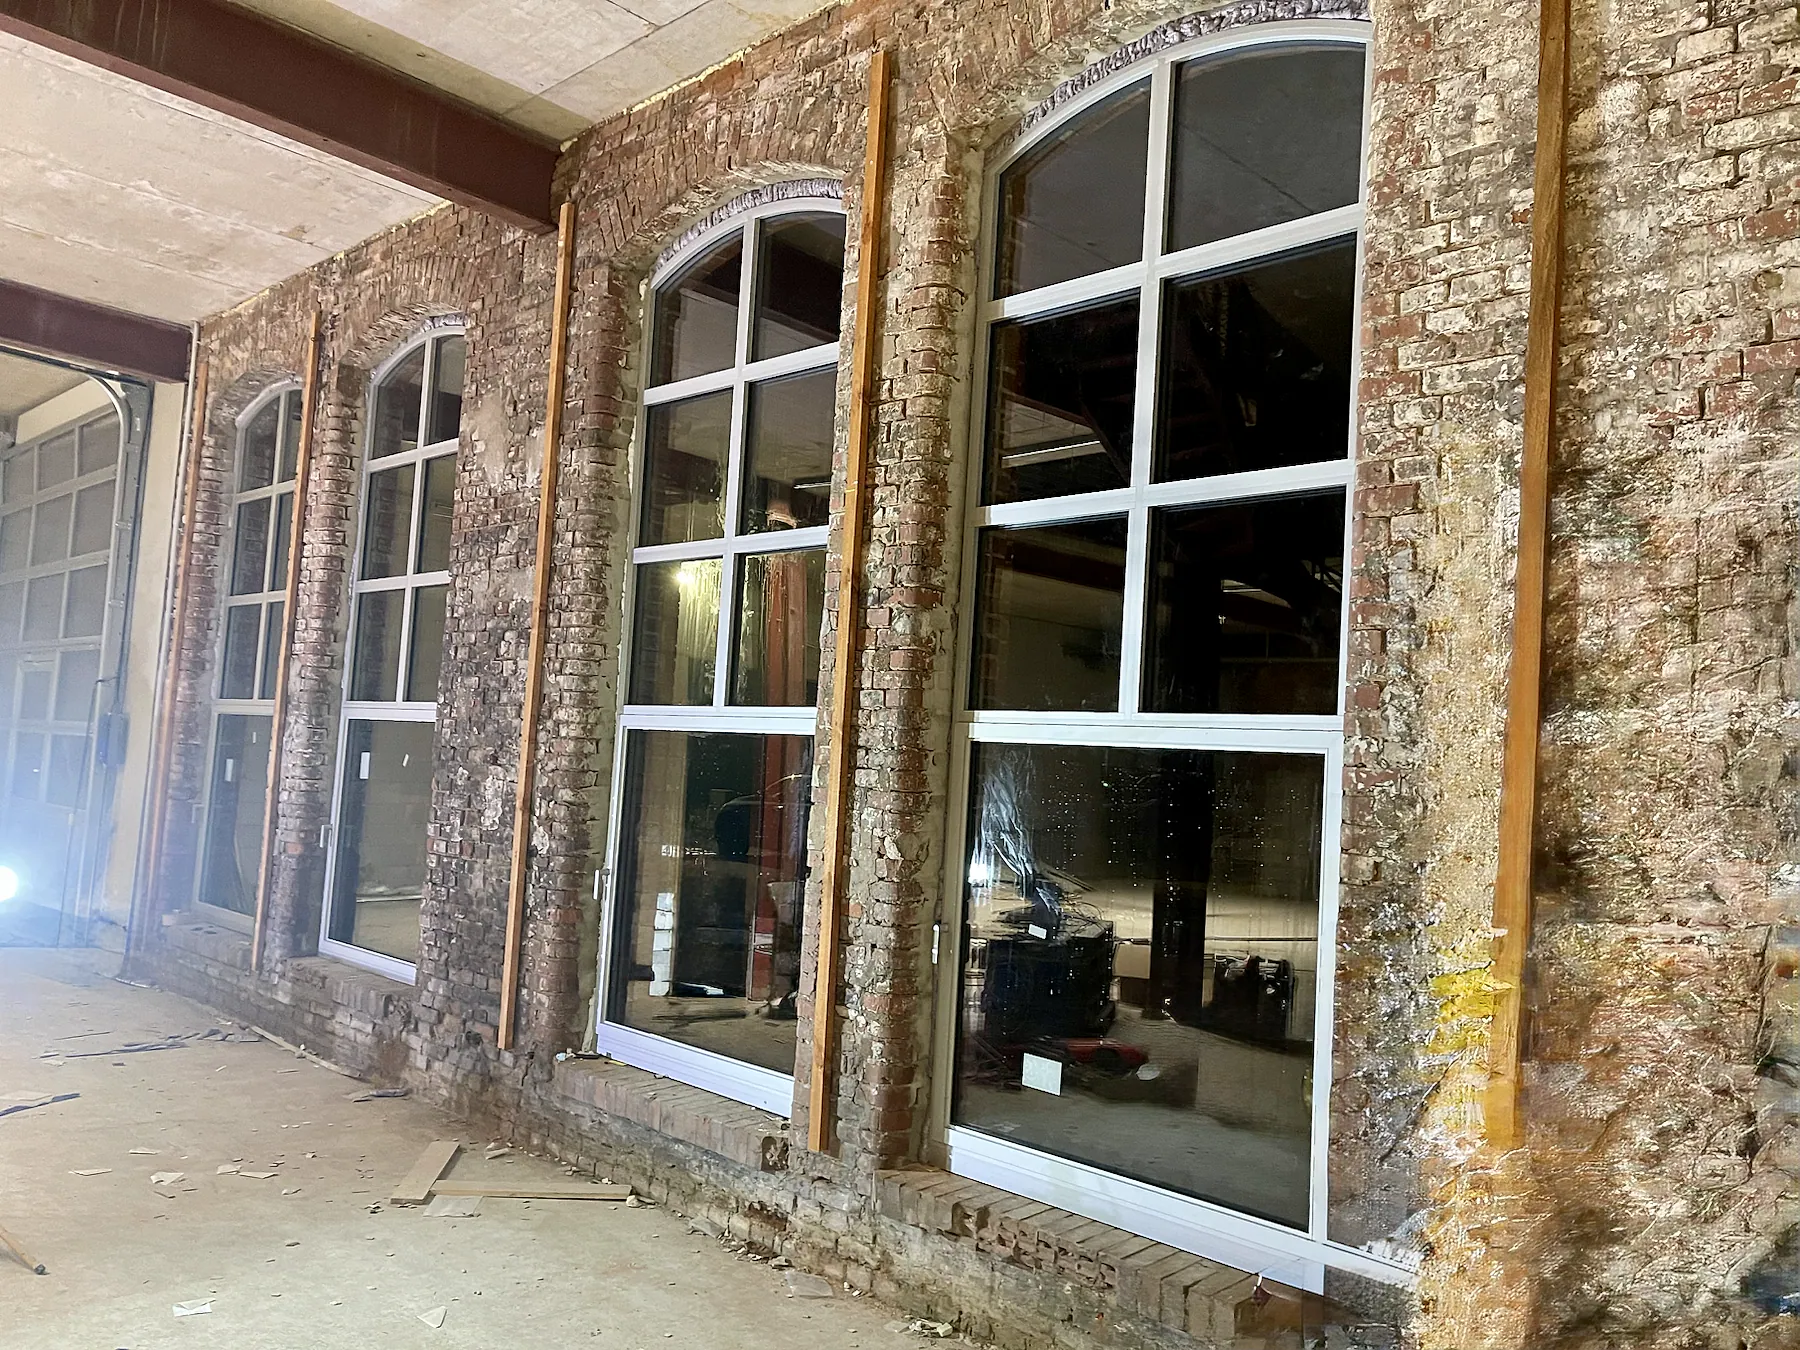
Historic industrial façade with new aluminum arched windows – aluminum project reference featured on Projects & References | Custom Aluminum Windows
Renovation workNew aluminum elements respect the rhythm of historic openings.

Tall arched formats connect contemporary glazing with the character of the original building.

Project 05 · Villas & living spaces

Panoramic glazing that opens up the room.

From construction shell to finished living space, these references show how large fixed glazing, corner solutions and sliding systems organize daylight, outlook and movement through a home. Thresholds and building connections receive particular attention.
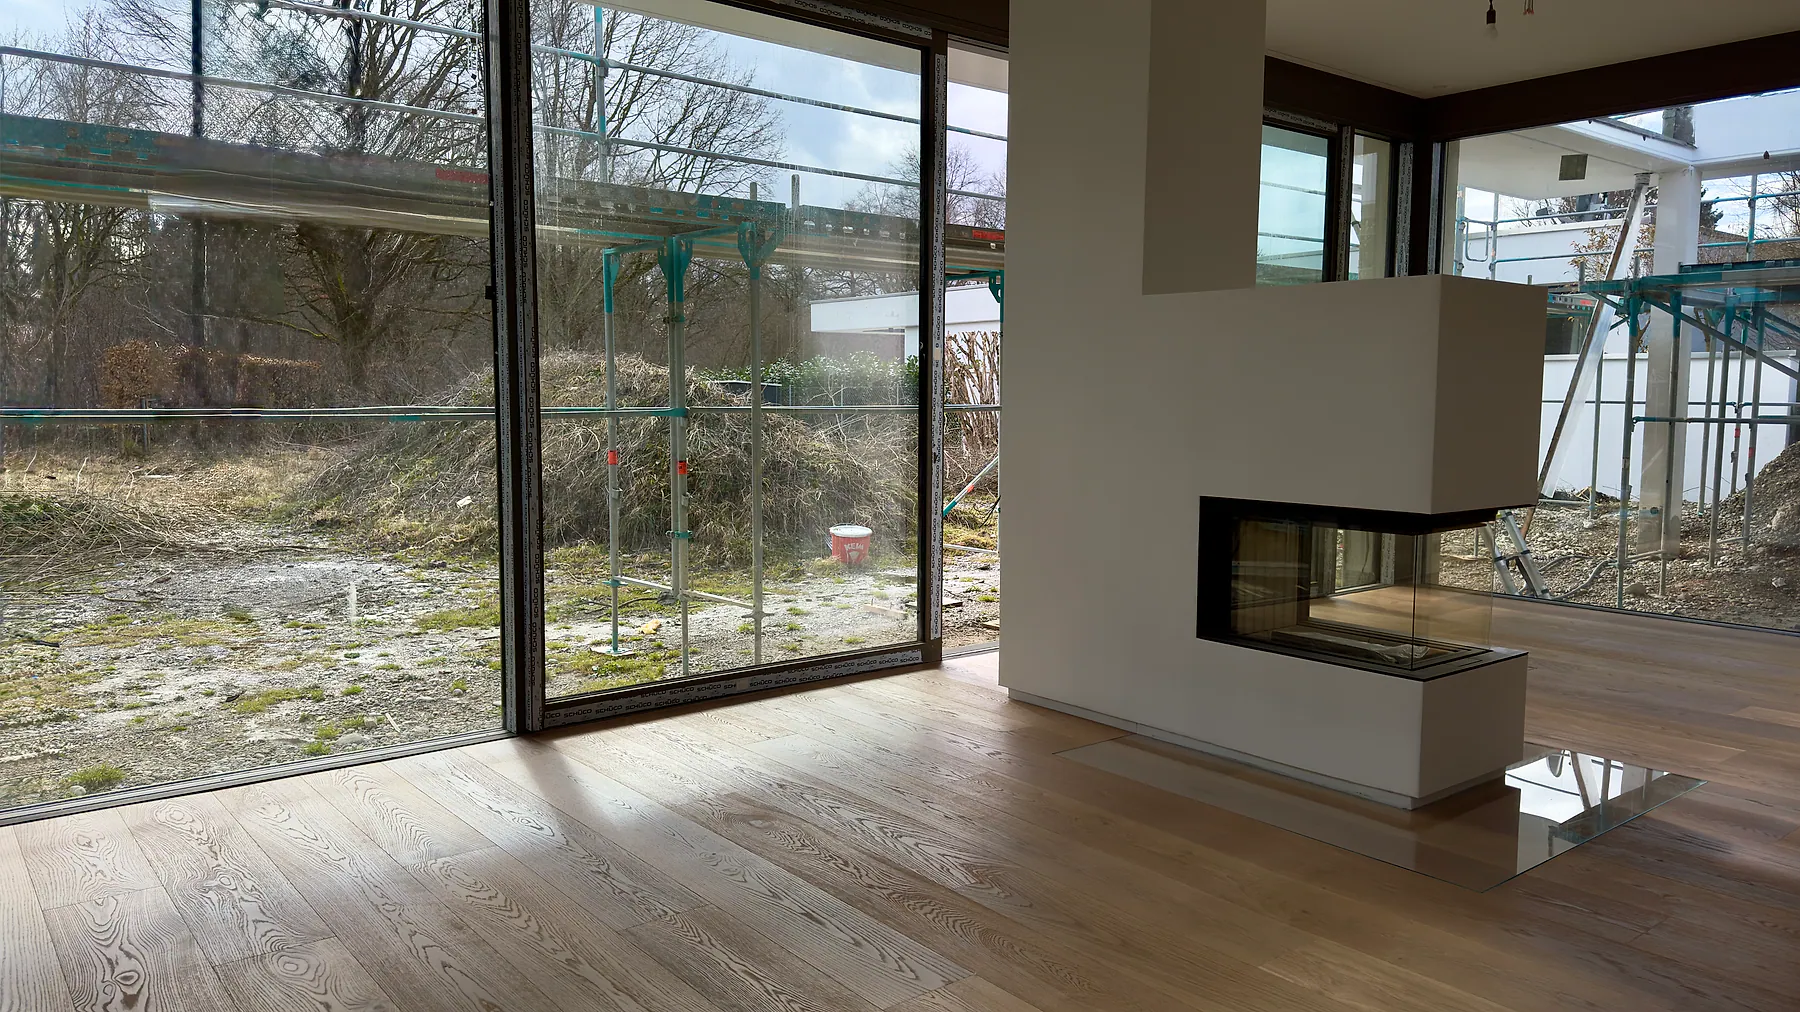
Private villasFixed glazingCorner glazingLow-threshold sliding systems
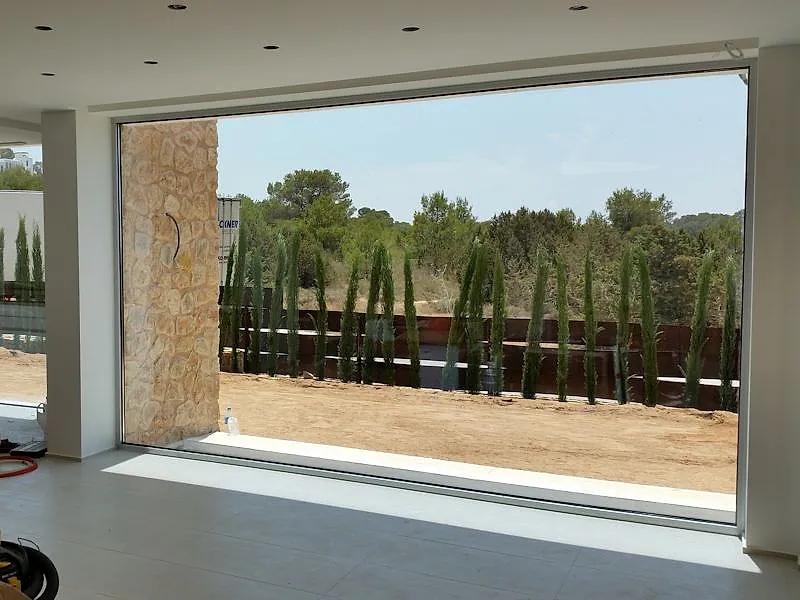
Open living space with panoramic aluminum glazing and fireplace – aluminum project reference featured on Projects & References | Custom Aluminum Windows
Villa · interior architectureGlass surfaces and a fireplace define an open living space.

Floor-to-ceiling glazing frames the landscape without visually weighing down the interior.
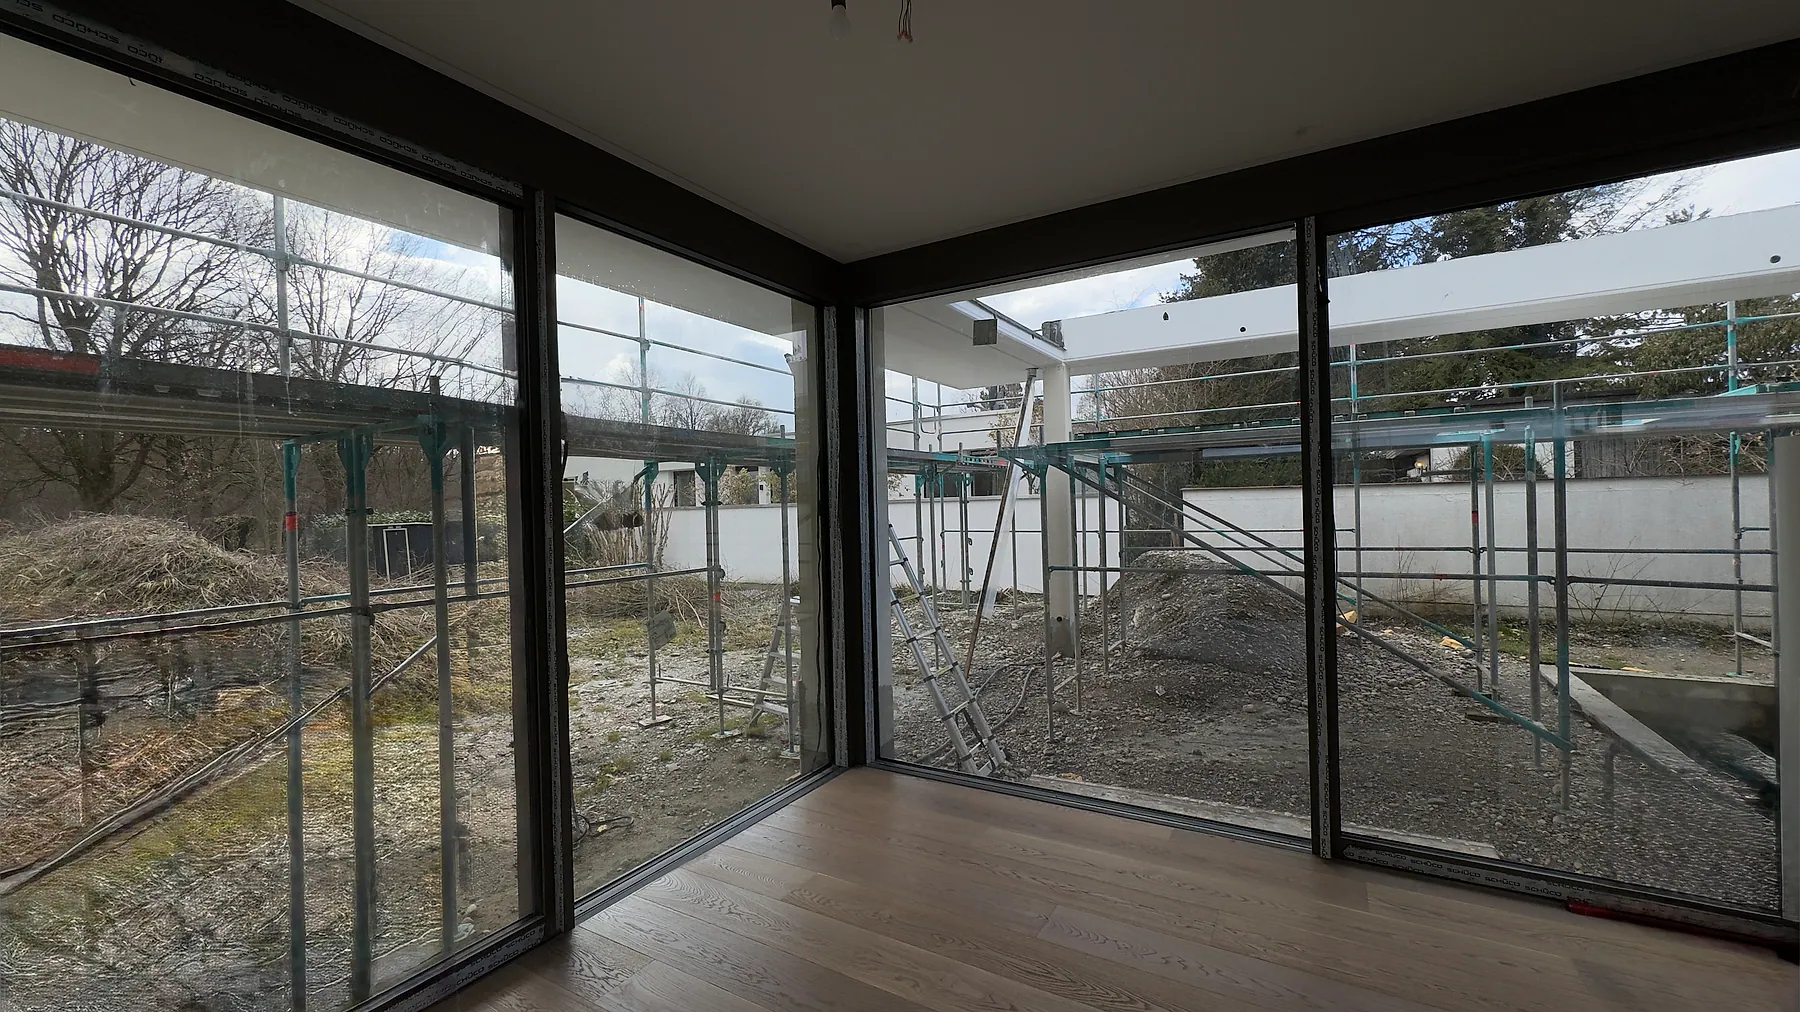
Corner glazing in a residential living space with aluminum framing – aluminum project reference featured on Projects & References | Custom Aluminum Windows
Corner solutionTwo glass surfaces open the room around the corner.
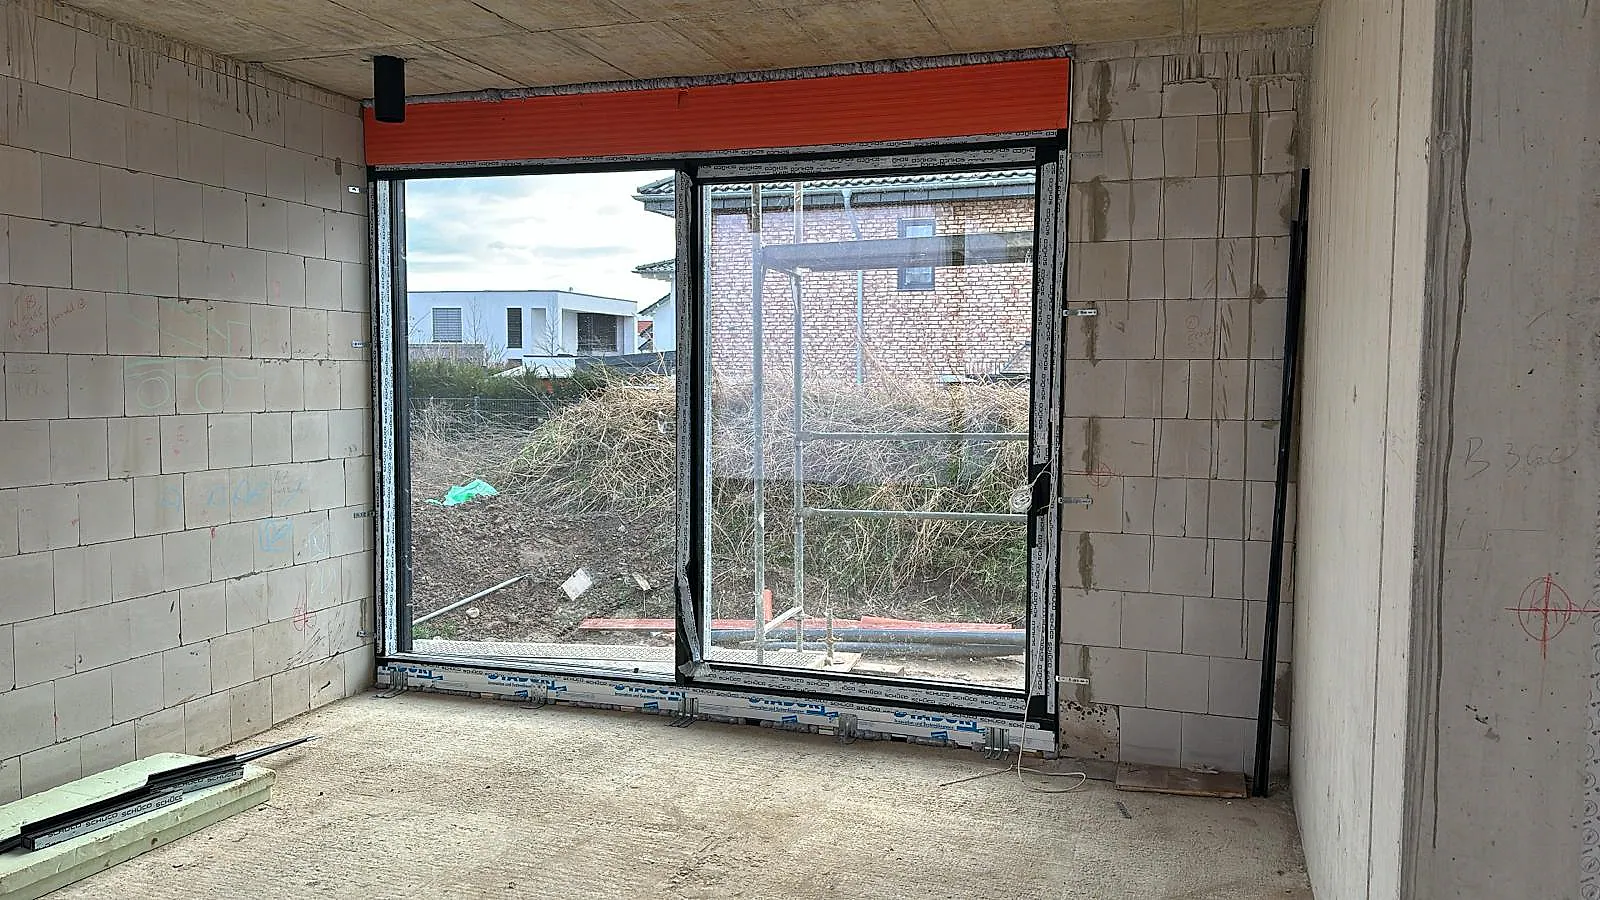
Large aluminum sliding door system with floor-to-ceiling glazing – aluminum project reference featured on Projects & References | Custom Aluminum Windows
Construction connectionA broad sliding system is integrated into the floor build-up from the start.
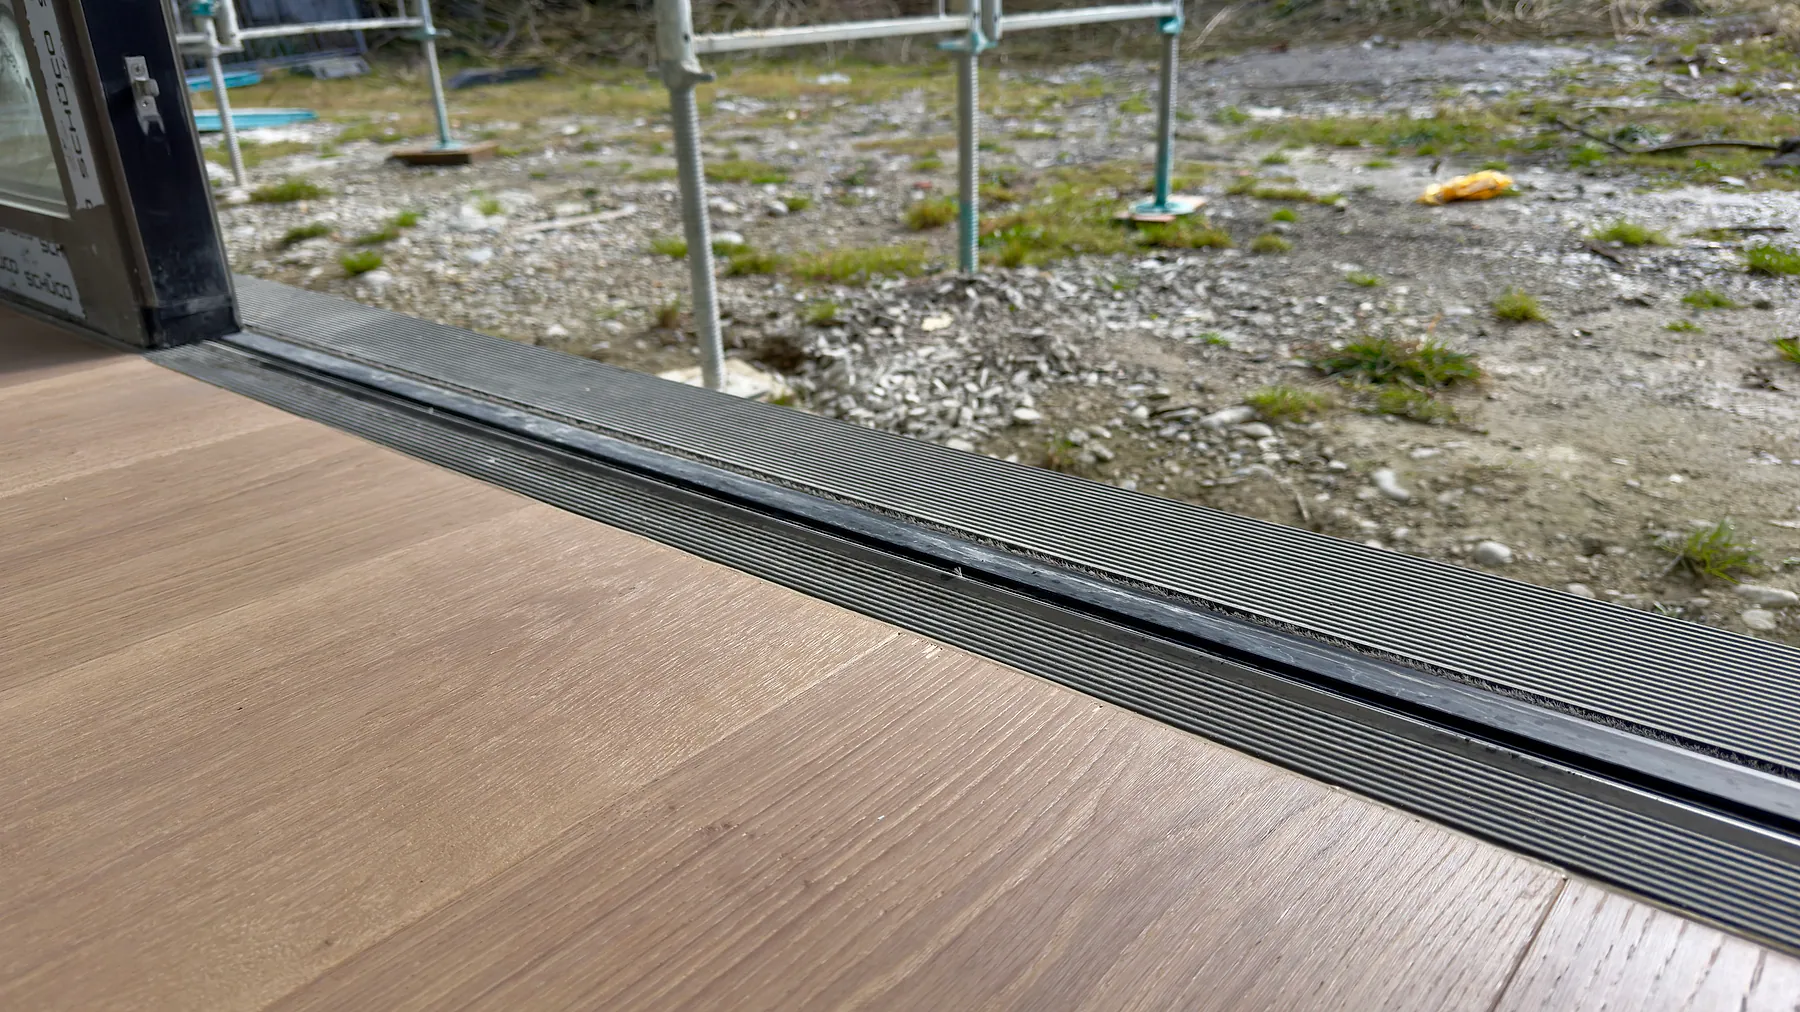
Low threshold detail for an aluminum sliding door – aluminum project reference featured on Projects & References | Custom Aluminum Windows
Threshold detailA level transition begins with a precise connection.
Aluminum sliding door floor threshold detail in a building shell – aluminum project reference featured on Projects & References | Custom Aluminum Windows
Installation detailWeatherproofing, bearing and finished flooring meet at one critical point.
Panoramic aluminum window in a villa interior – aluminum project reference featured on Projects & References | Custom Aluminum Windows
Panoramic windowThe landscape becomes a quiet backdrop to the living space.

Large insulated glass units and restrained frame lines preserve the view.
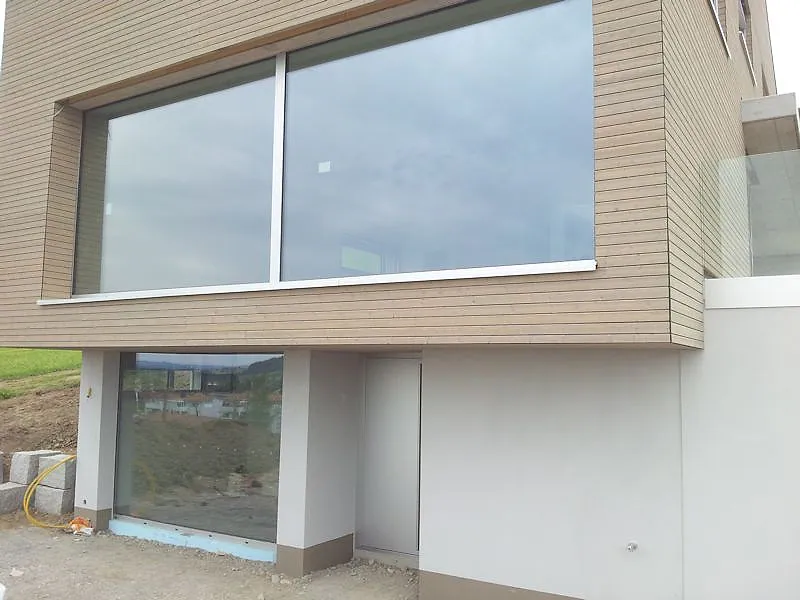
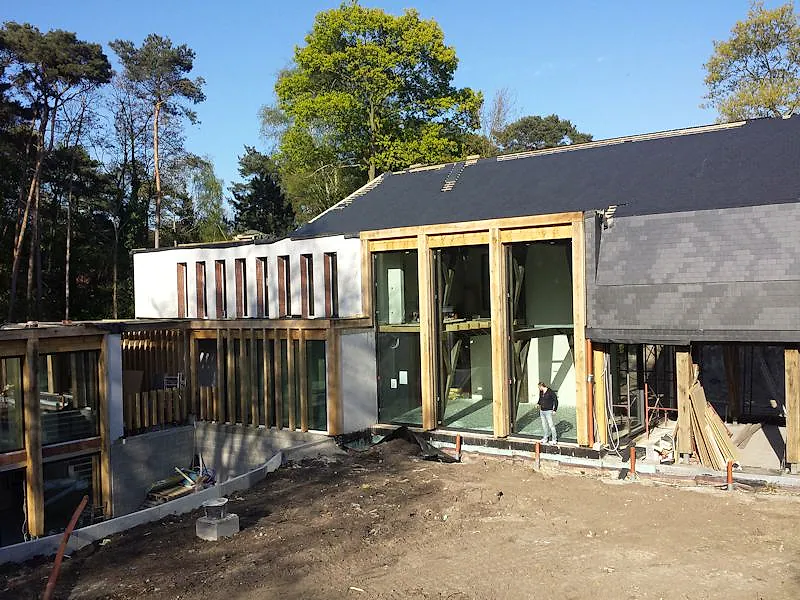
Villa with large-format fixed aluminum glazing and timber façade – aluminum project reference featured on Projects & References | Custom Aluminum Windows
Exterior viewFixed glazing and a timber façade form a clear composition.
Villa building shell with tall aluminum window formats – aluminum project reference featured on Projects & References | Custom Aluminum Windows
Architecture in progressTall window proportions reinforce the vertical order of the architecture.

Additional references · Aluminum entry doors

Entrances with a point of view.

An entry door has to belong to the architecture, perform reliably every day and provide the required level of protection. Finish, glass proportion, sidelights, handle and locking concept are considered together.
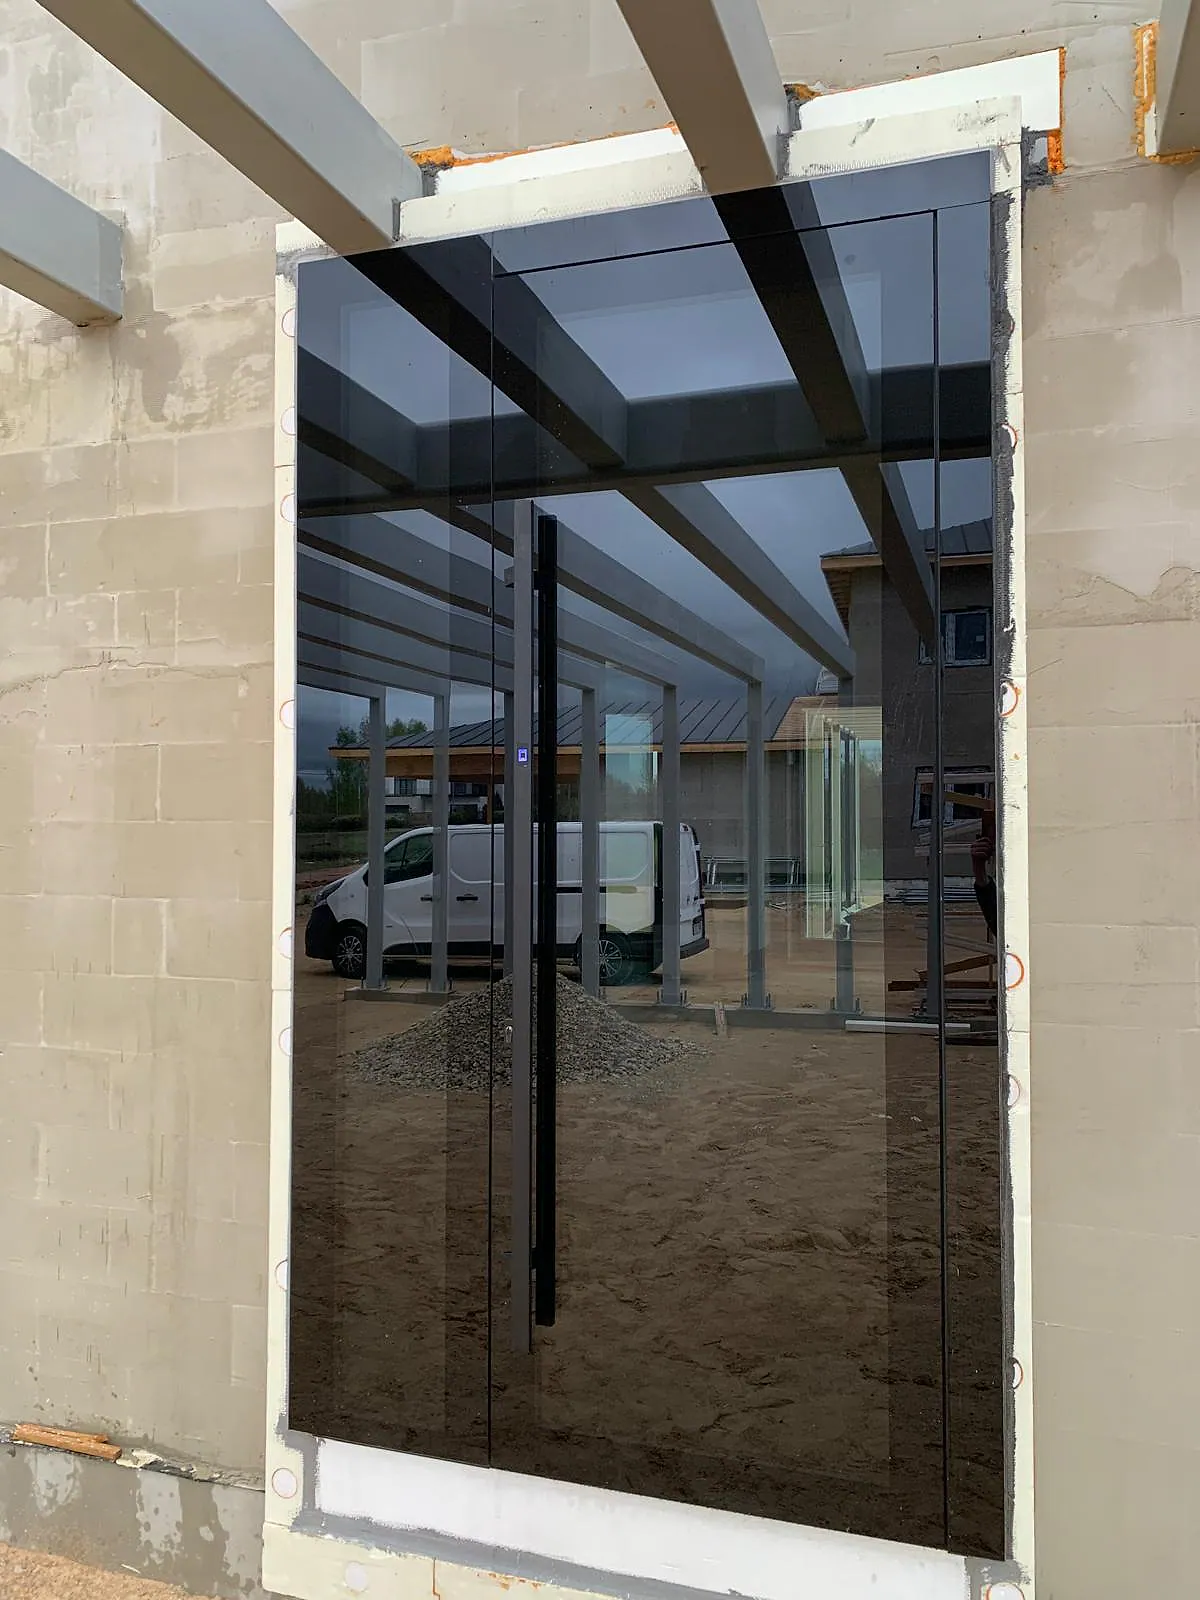
Dark aluminum entry door with full-glass visual treatment – aluminum project reference featured on Projects & References | Custom Aluminum Windows
Full-glass appearanceA dark glass surface creates a deliberately restrained entry.

The long pull handle and flush composition give the door a calm, premium presence.
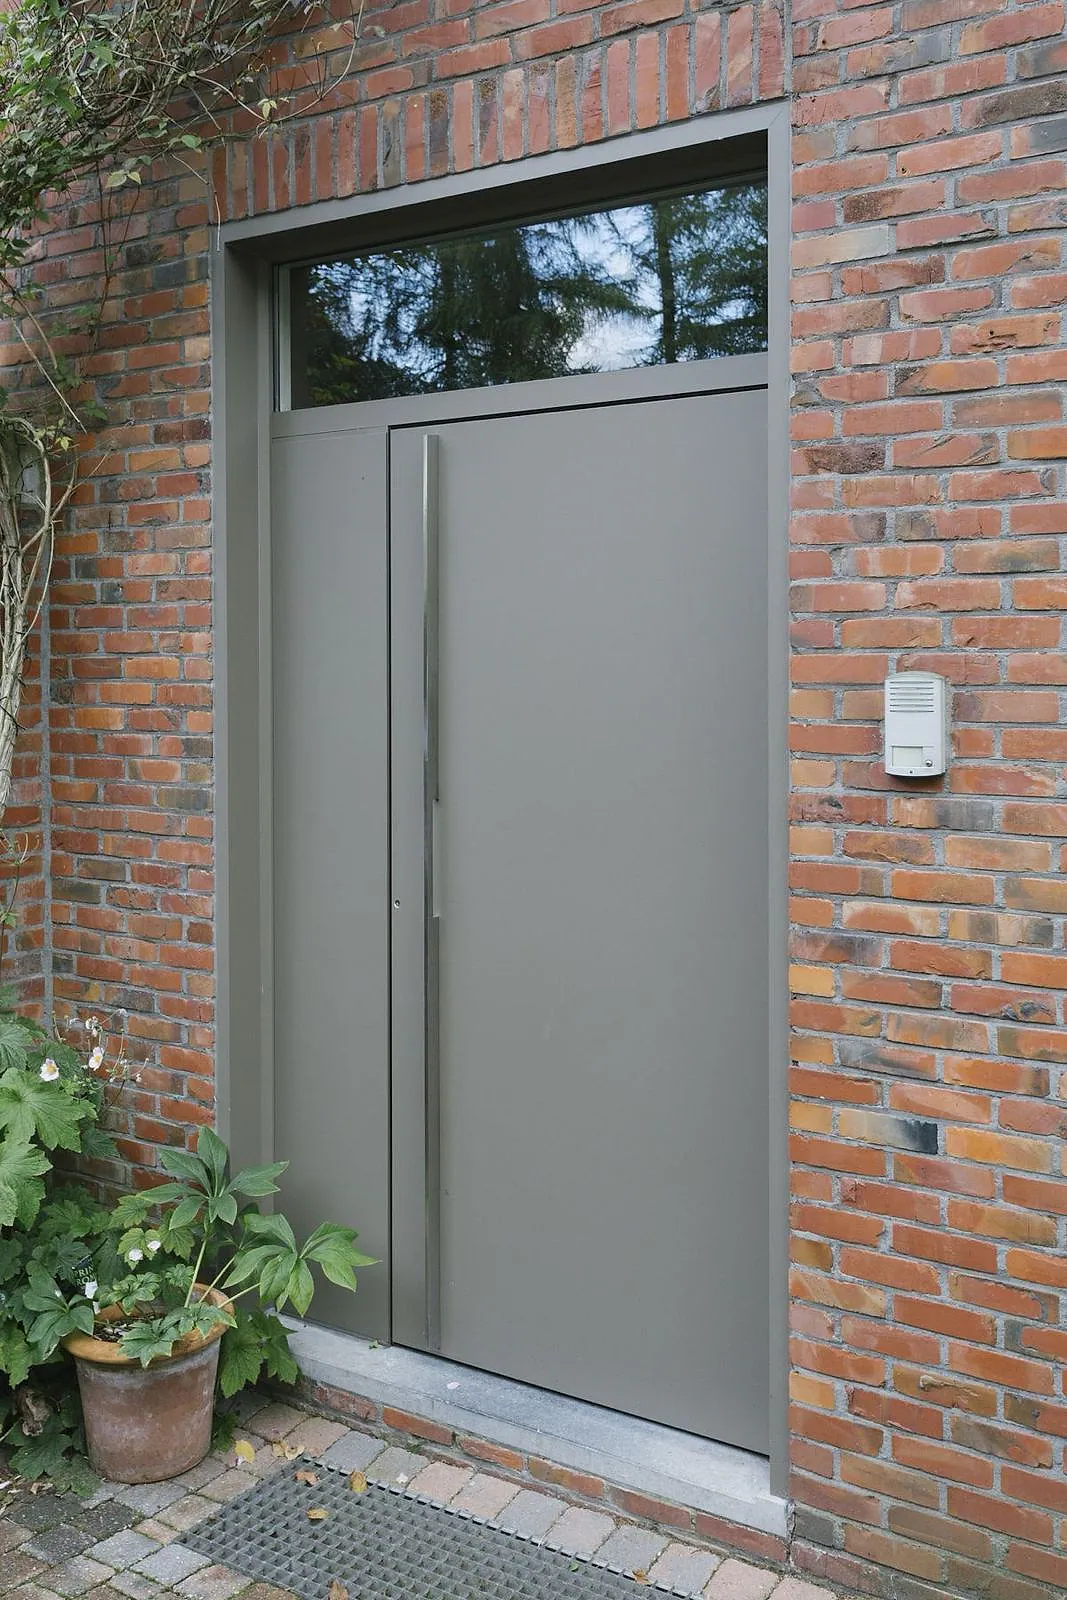
Gray aluminum entry door with a glazed transom in brick façade – aluminum project reference featured on Projects & References | Custom Aluminum Windows
Entry door with transomA restrained finish, a clean detail and more daylight at the entrance.

Packaging & worldwide delivery

Protected to the final destination.

Made-to-order aluminum windows, doors and large glazed elements do not leave fabrication unprotected. Depending on format and transport route, they are wrapped, secured on pallets or placed in purpose-built timber protection. That preparation supports reliable delivery to international projects.
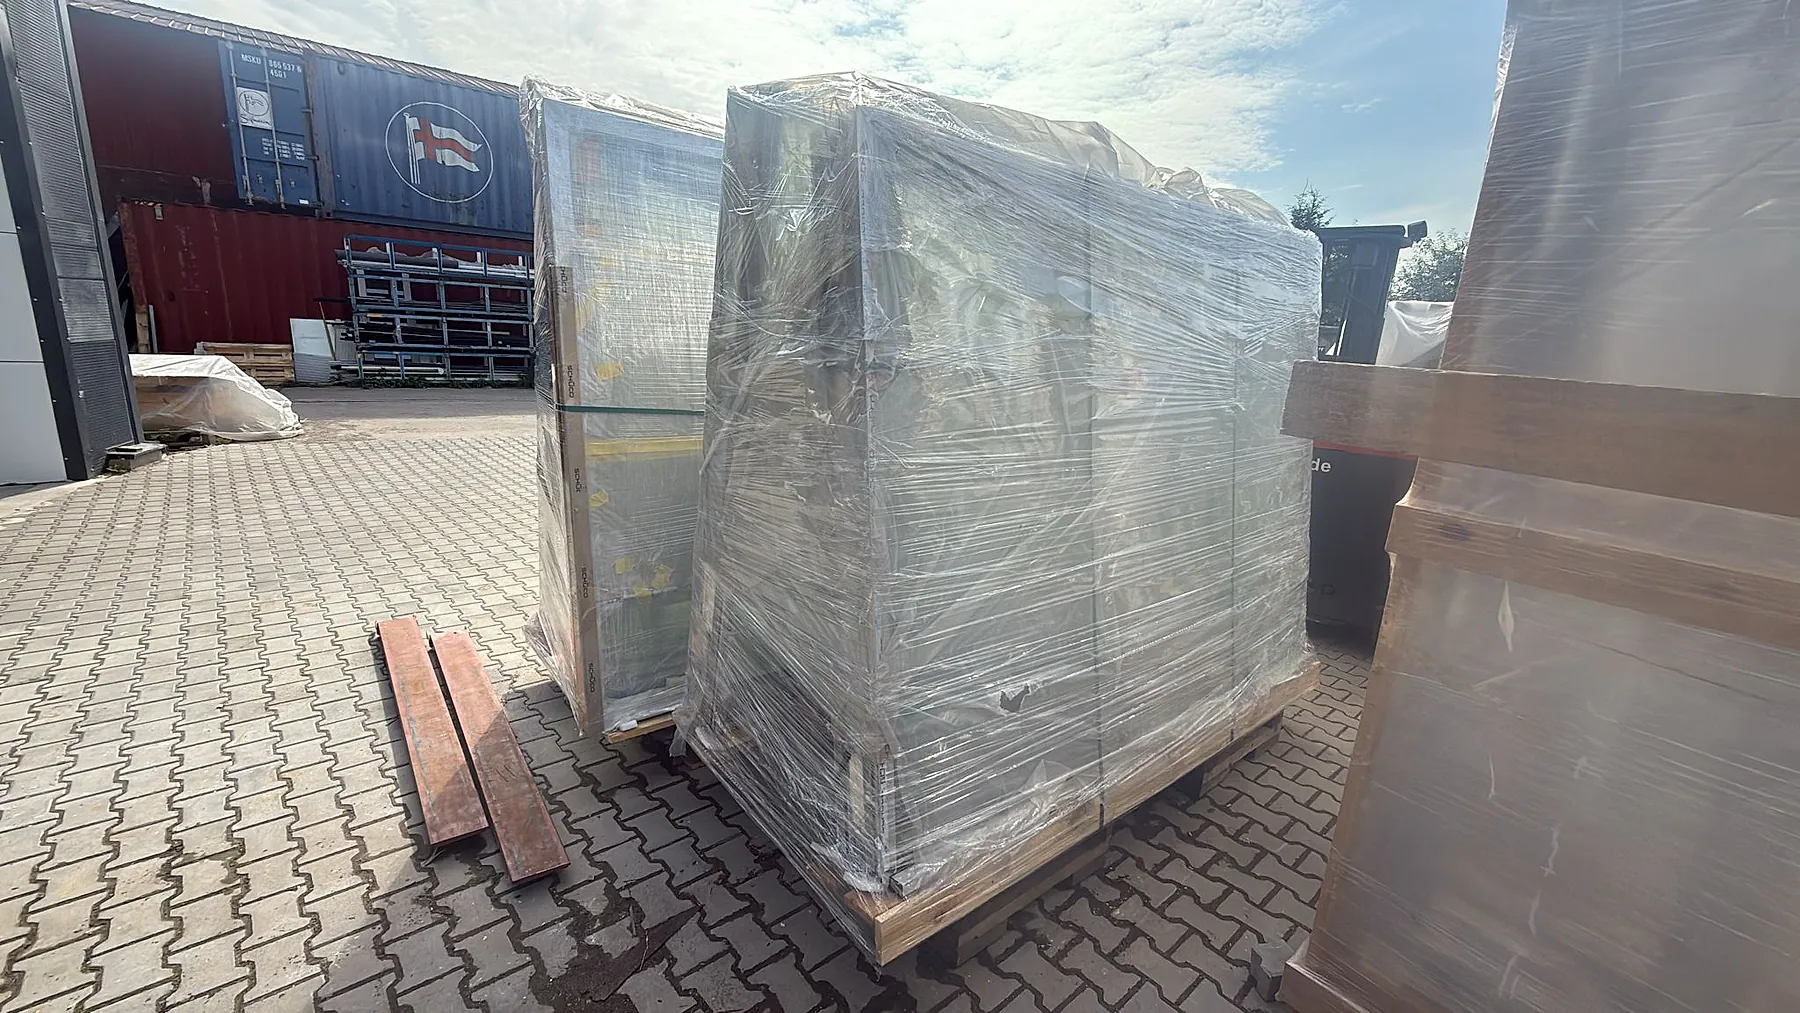
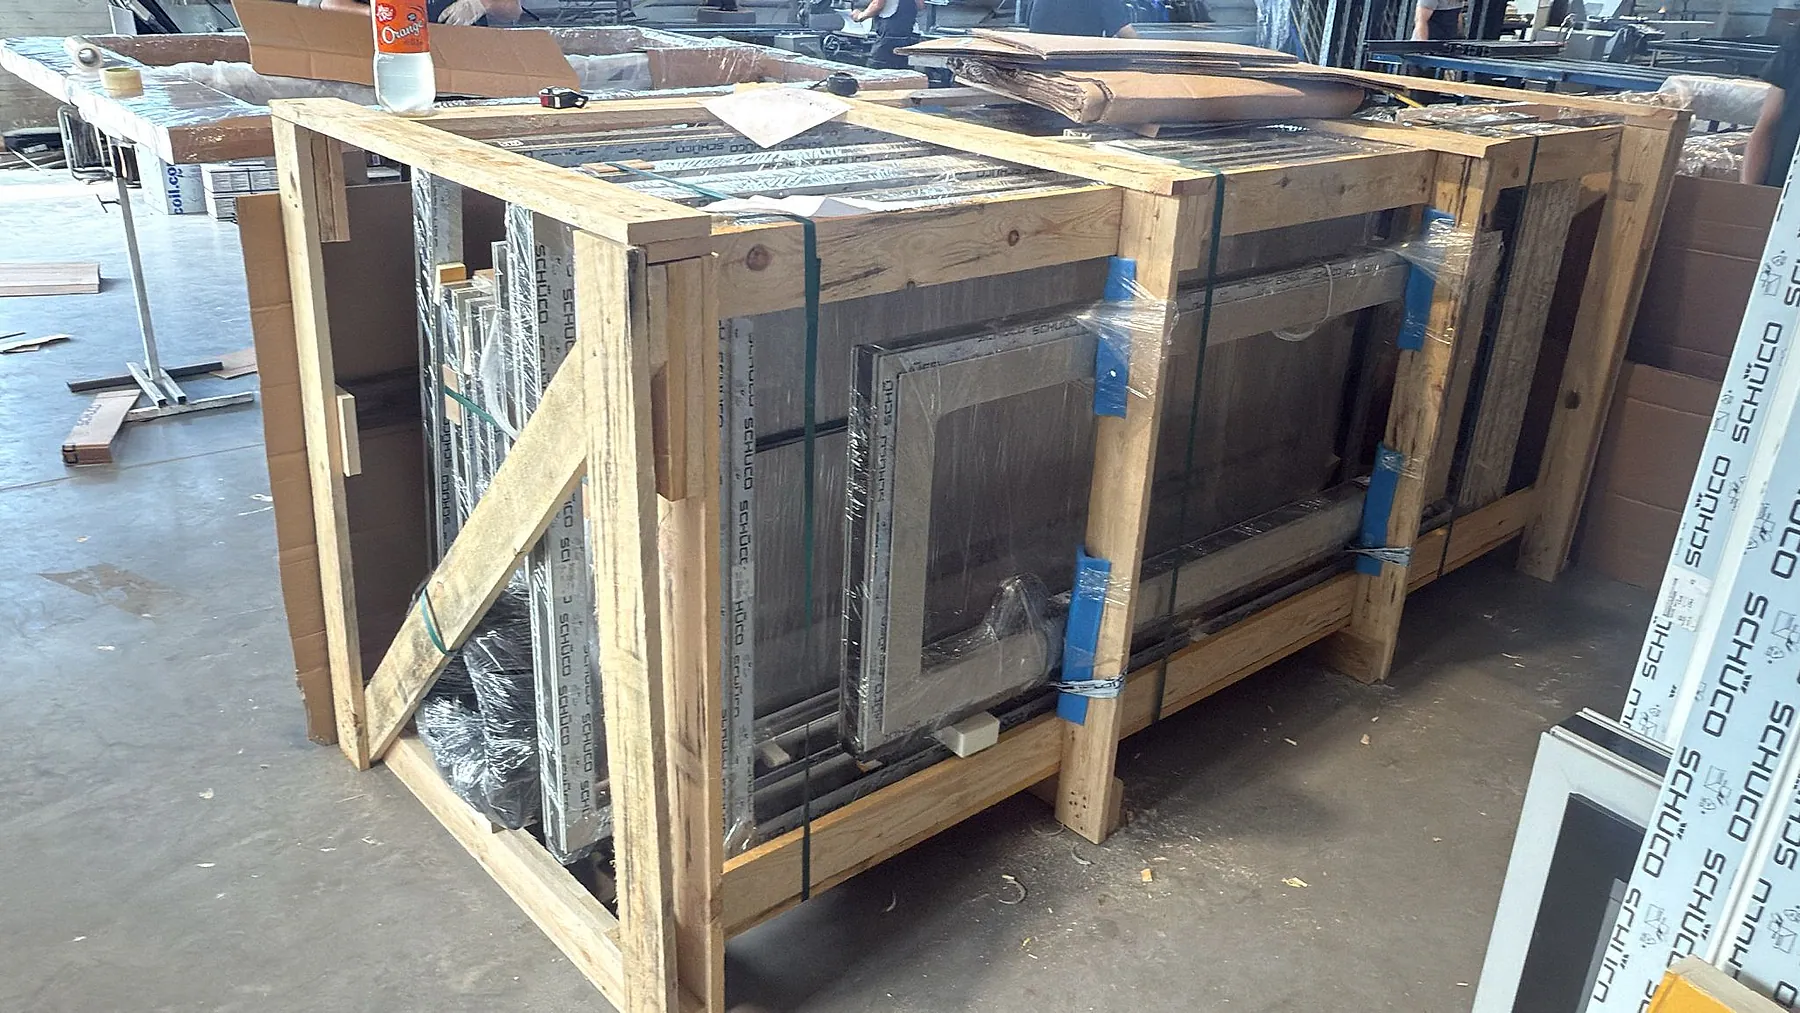
Transit protectionTimber cratingPalletized shippingWorldwide delivery
Custom aluminum window systems secured on pallets for export – aluminum project reference featured on Projects & References | Custom Aluminum Windows
Pallet protectionElements are grouped, wrapped and secured against movement.
Large aluminum window elements protected by timber transport – aluminum project reference featured on Projects & References | Custom Aluminum Windows
Timber crateLarge-format elements receive a rigid, purpose-built transport structure.

Spacers, protective film and framing help protect finishes, glass and hardware throughout the delivery chain.
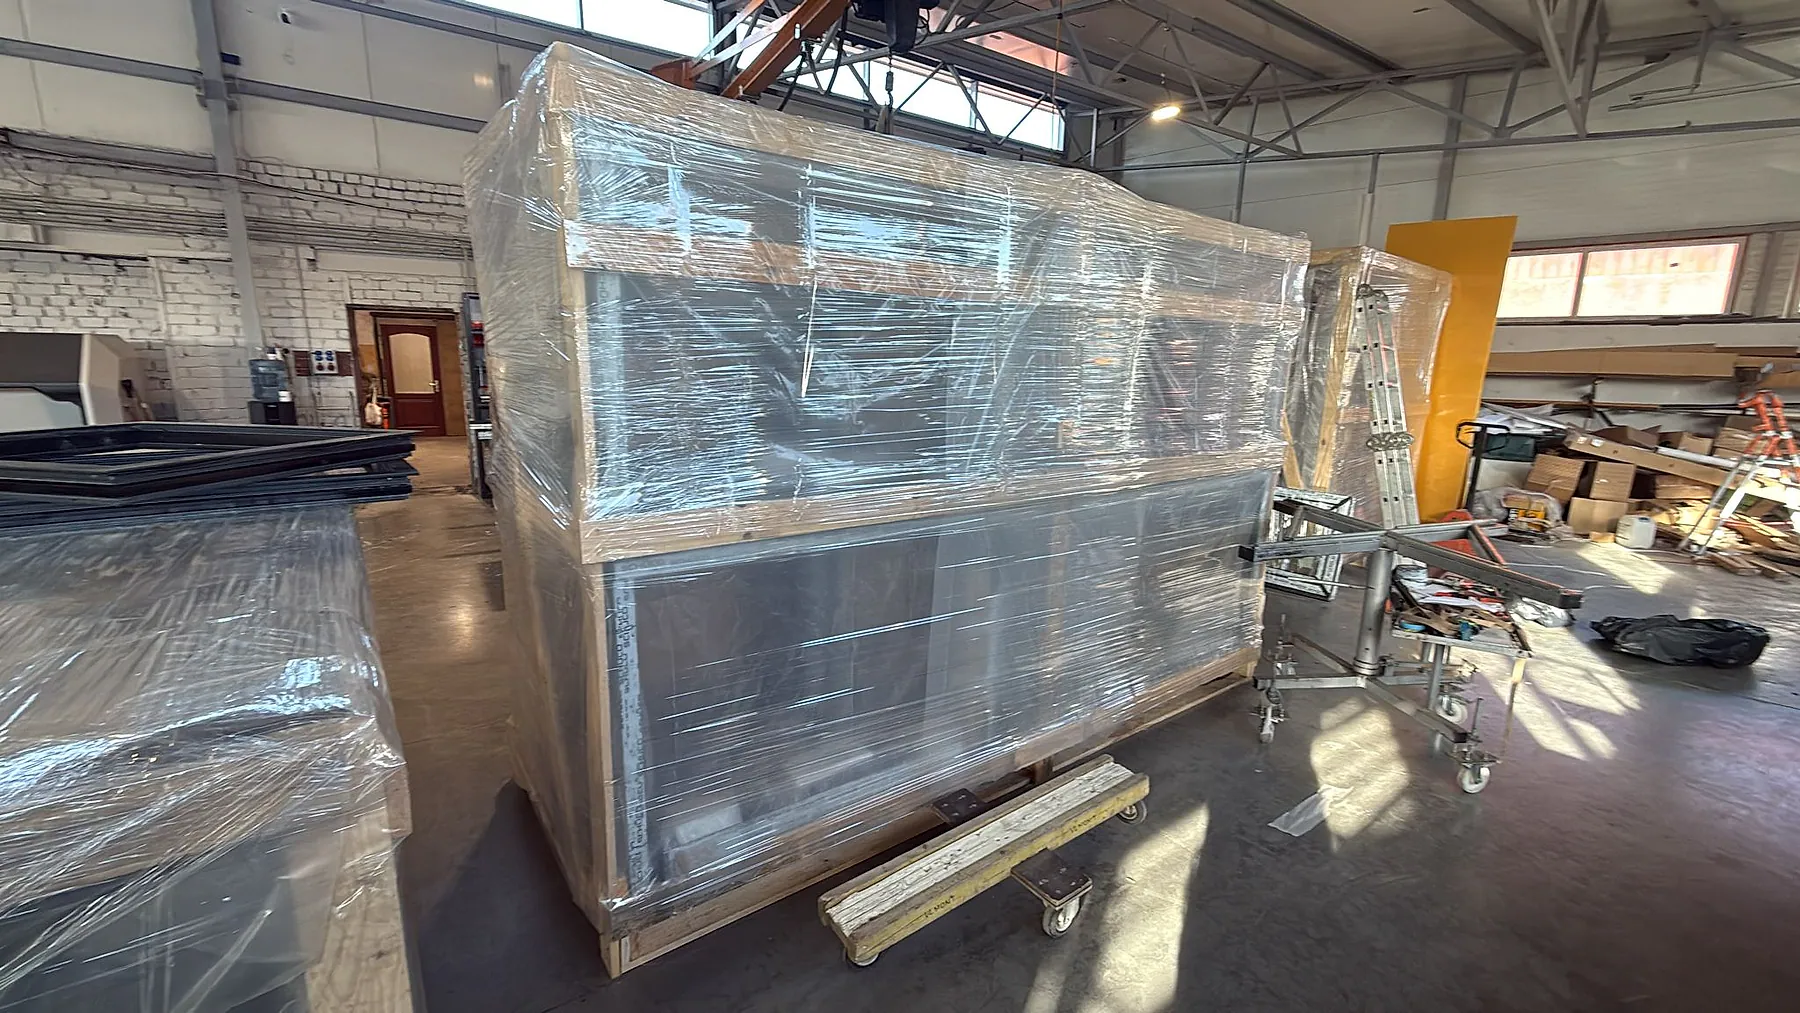
Large custom aluminum element protected for shipping – aluminum project reference featured on Projects & References | Custom Aluminum Windows
Dispatch preparationEven substantial elements are loaded as one protected unit.

The packaging is planned around size, weight, glass build-up and the intended transport route.

Installed systems

Three system families.
One coherent home.

The elements are more than visually coordinated. Windows, entry door and sliding elements were planned as related aluminum systems, with clean sightlines and connection details that work together.

Planning a project with generous glass openings?

A floor plan, dimensions or a few photos are enough to start clarifying which system fits the architecture, opening and construction sequence.

Discuss your project →