

Large-format transparency
Floor-to-floor glazing and narrow aluminum sightlines create bright, open interiors.
Custom glass curtain walls for residential and commercial buildings—engineered around architecture, wind, water, thermal performance, glazing and the exact project location.
Commercial aluminum windows typically form defined openings within a wall, while an aluminum curtain wall creates a continuous, non-load-bearing exterior envelope. Both solutions require the glass, framing, seals, anchors and perimeter connections to manage wind, daylight, air, water and heat as one coordinated system.
For multi-story façades, module geometry, glass thickness, mullion depth, building movement, drainage, integrated openings and anchoring are planned together. The correct choice depends on the architectural grid, performance brief, building height and installation sequence—not on appearance alone.
Floor-to-floor glazing and narrow aluminum sightlines create bright, open interiors.
Compatible windows, doors, vents and shading can be coordinated into the façade grid.
Air, water, wind, thermal, acoustic, solar and safety requirements are defined per project.
The right construction method depends on building height, repetition, site access, geometry, installation sequence and architectural intent.
Mullions, transoms, glass and panels are assembled primarily on site. Well suited to flexible grids, complex shapes and projects where field adjustment is valuable.
Larger façade units are prefabricated in controlled workshop conditions and installed floor by floor. Ideal for repetitive multi-story envelopes and faster enclosure.
Glass-dominant façades minimize visible external pressure plates and caps. Joint design, glass retention and opening integration are coordinated for a clean all-glass appearance.
Roofs, atriums, segmented curves, inclined walls and project-specific grids require coordinated profiles, glass, drainage, structural support and fabrication details.
We compare the system family against the architectural grid and performance brief. The exact profile combination is selected only after the façade loads, glass and interfaces are known.
Schüco FWS 50 provides a high-performance mullion-and-transom platform with a 50 mm face width for façades and skylights. FWS 50.SI adds a highly insulated option, while FWS 50 SG supports a flush or semi-structural-glazing appearance. Project-specific all-glass concepts can also draw on the Schüco SFC platform.
Reynaers ConceptWall supports both architectural and performance-driven curtain wall design, including stick-built, roof, structural-glazing and project-specific solutions. Unitized ElementFaçade and ConceptWall variants support larger projects where prefabrication and repeatable modules shape the installation strategy.
These labeled Schüco and Reynaers references illustrate how façade systems adapt to different grids, curves, opening units and building programs.
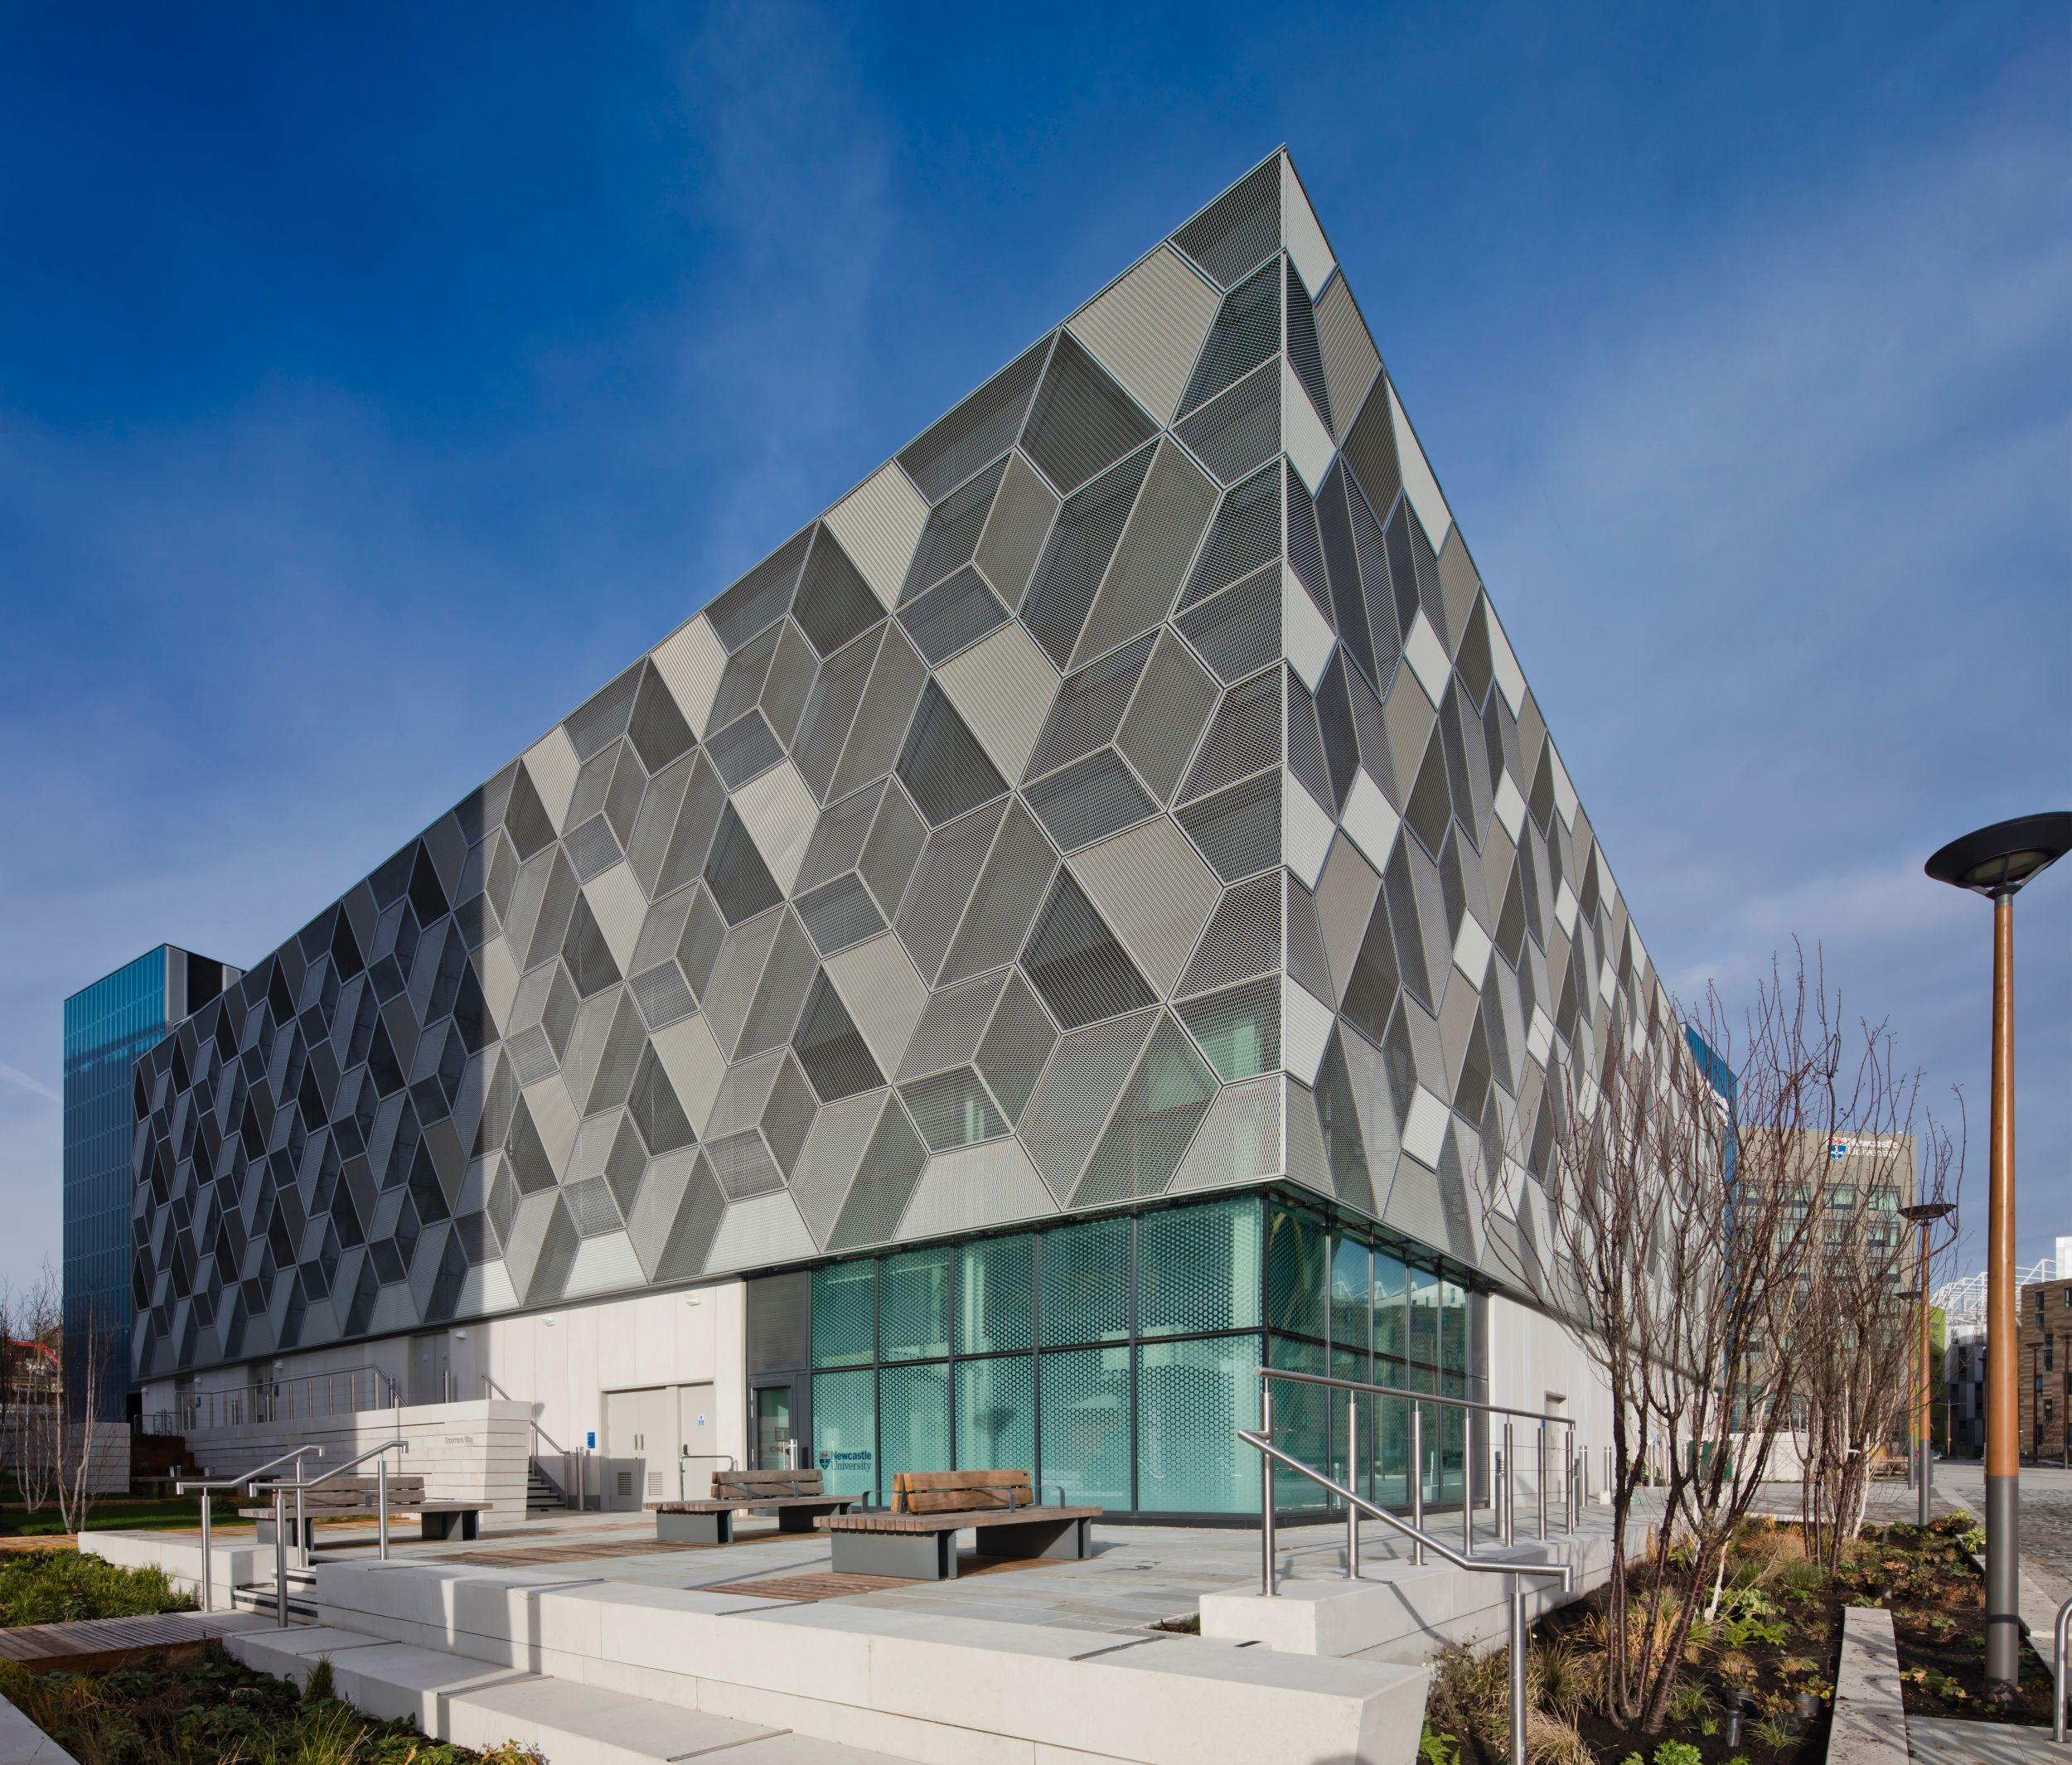
Newcastle upon Tyne · FWS 50 with AWS 114 façade windows · Completed 2020
Explore the Schüco curtain wall range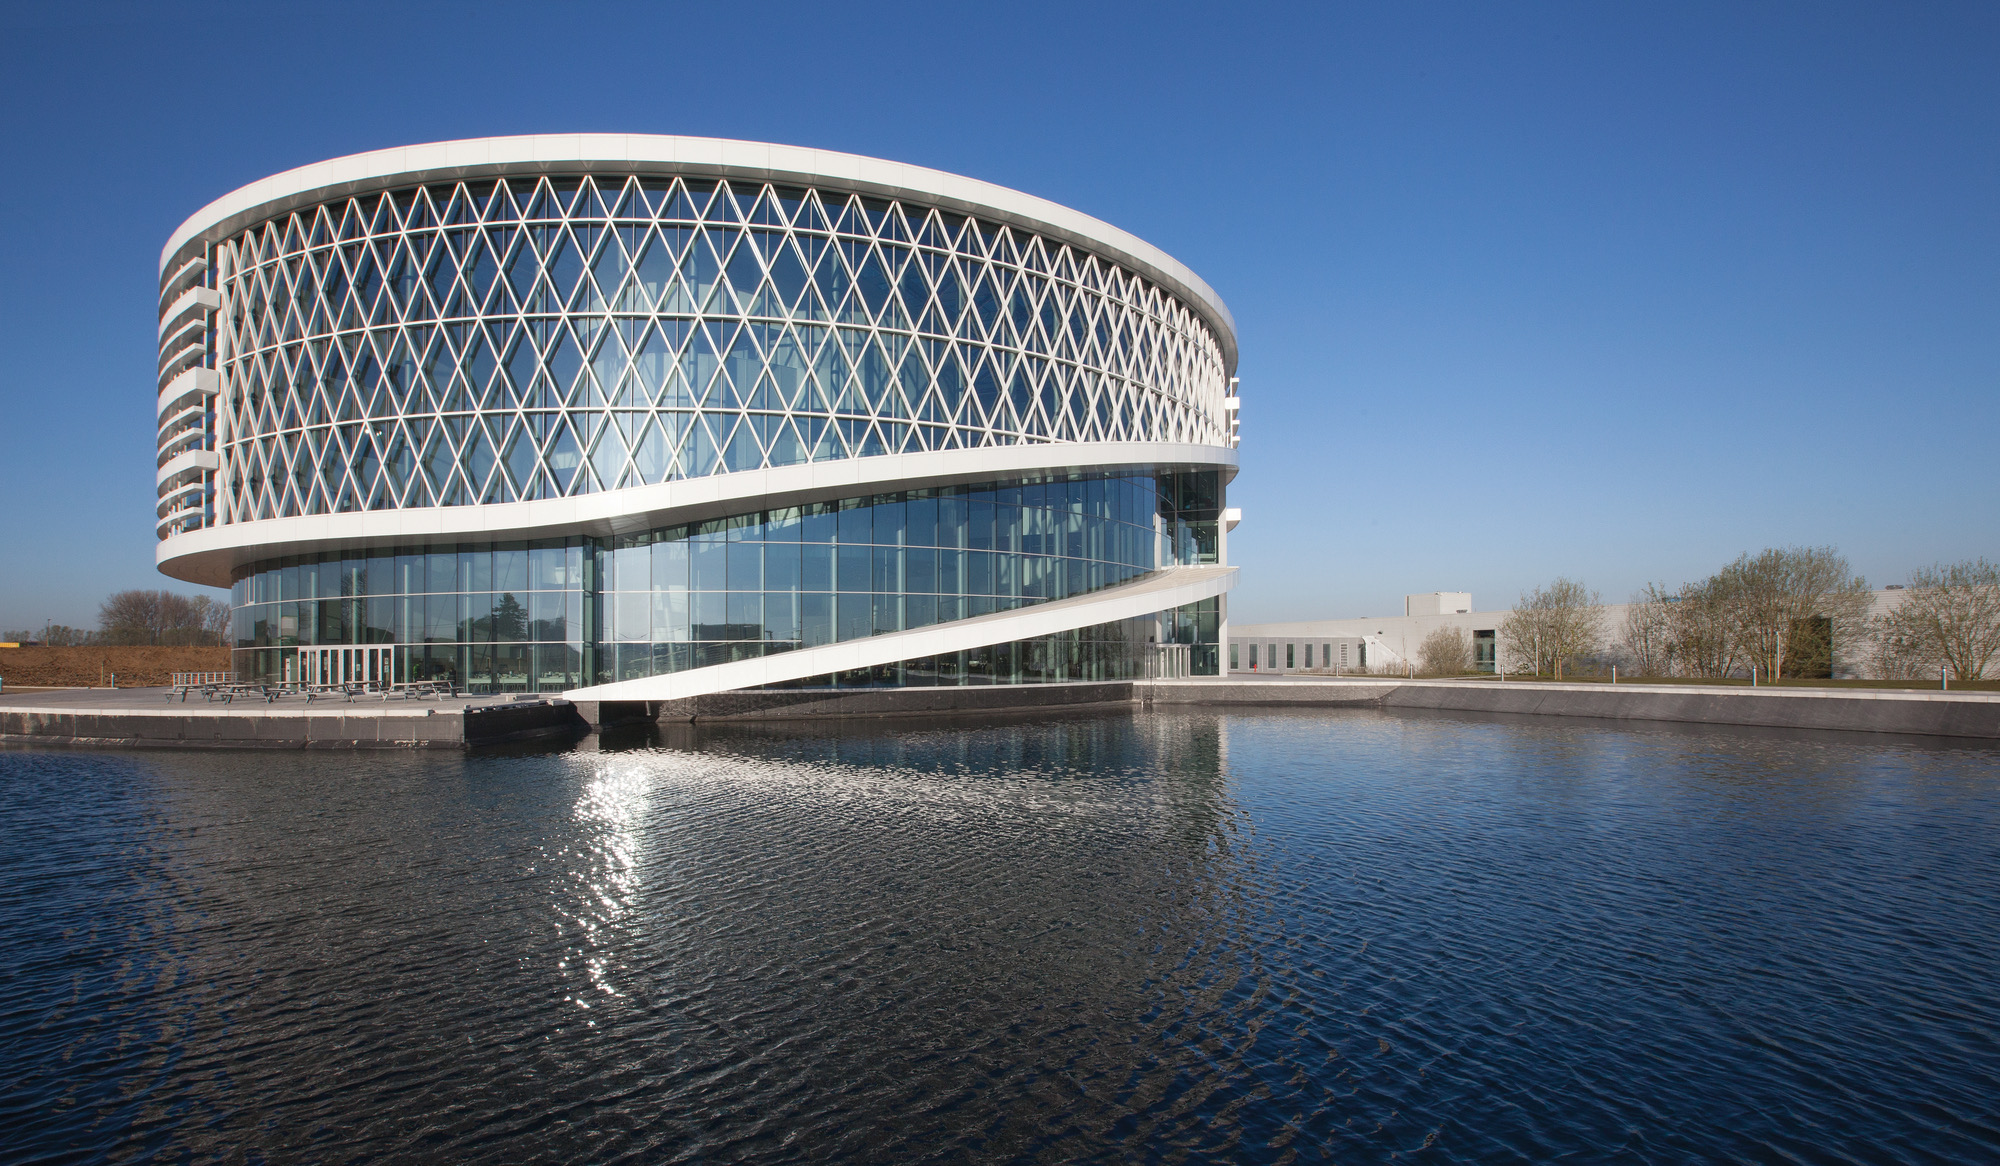
Kortrijk, Belgium · Custom ConceptWall 50 curtain wall · Completed 2016
Explore the Reynaers curtain wall range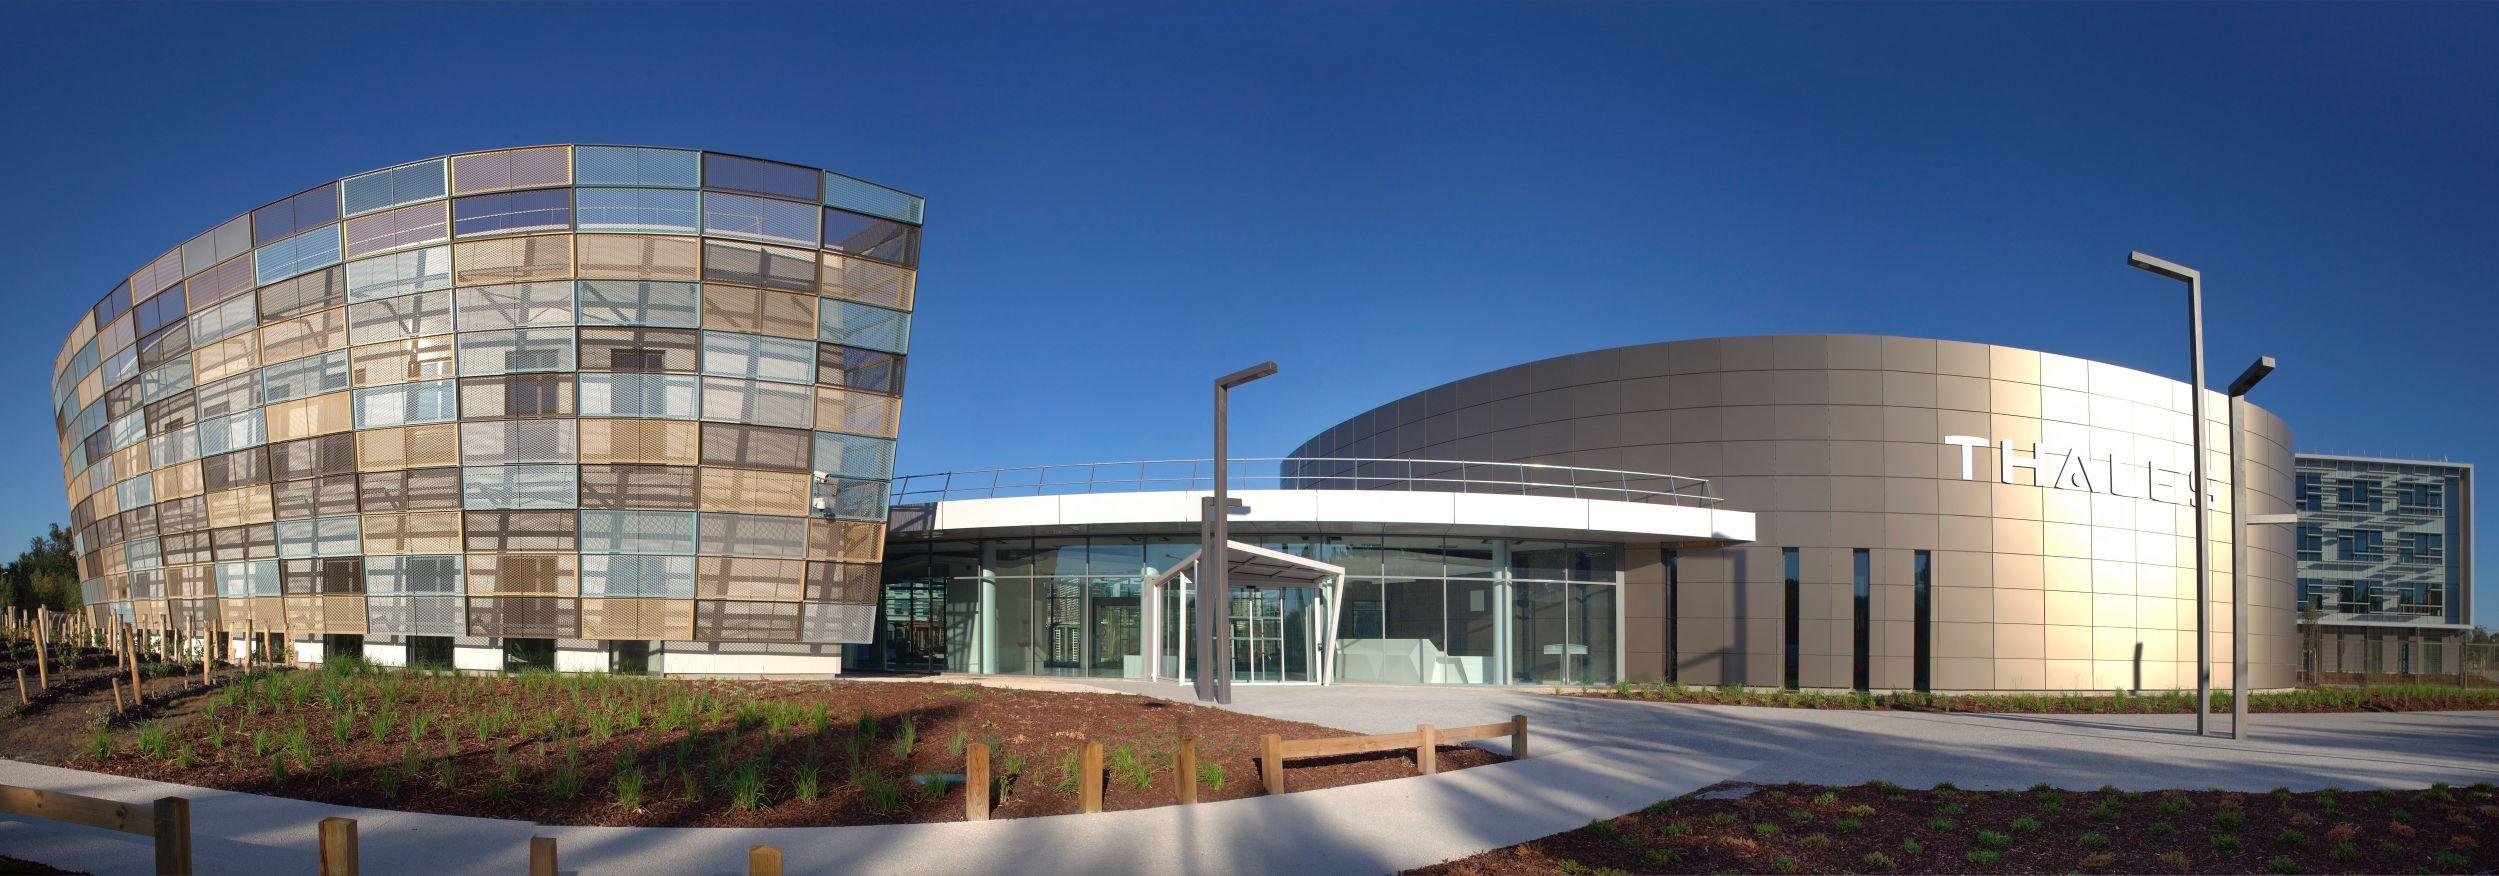
Bordeaux, France · FWS 50, SFC 85 and AWS 60 · Completed 2016
Explore the Schüco curtain wall range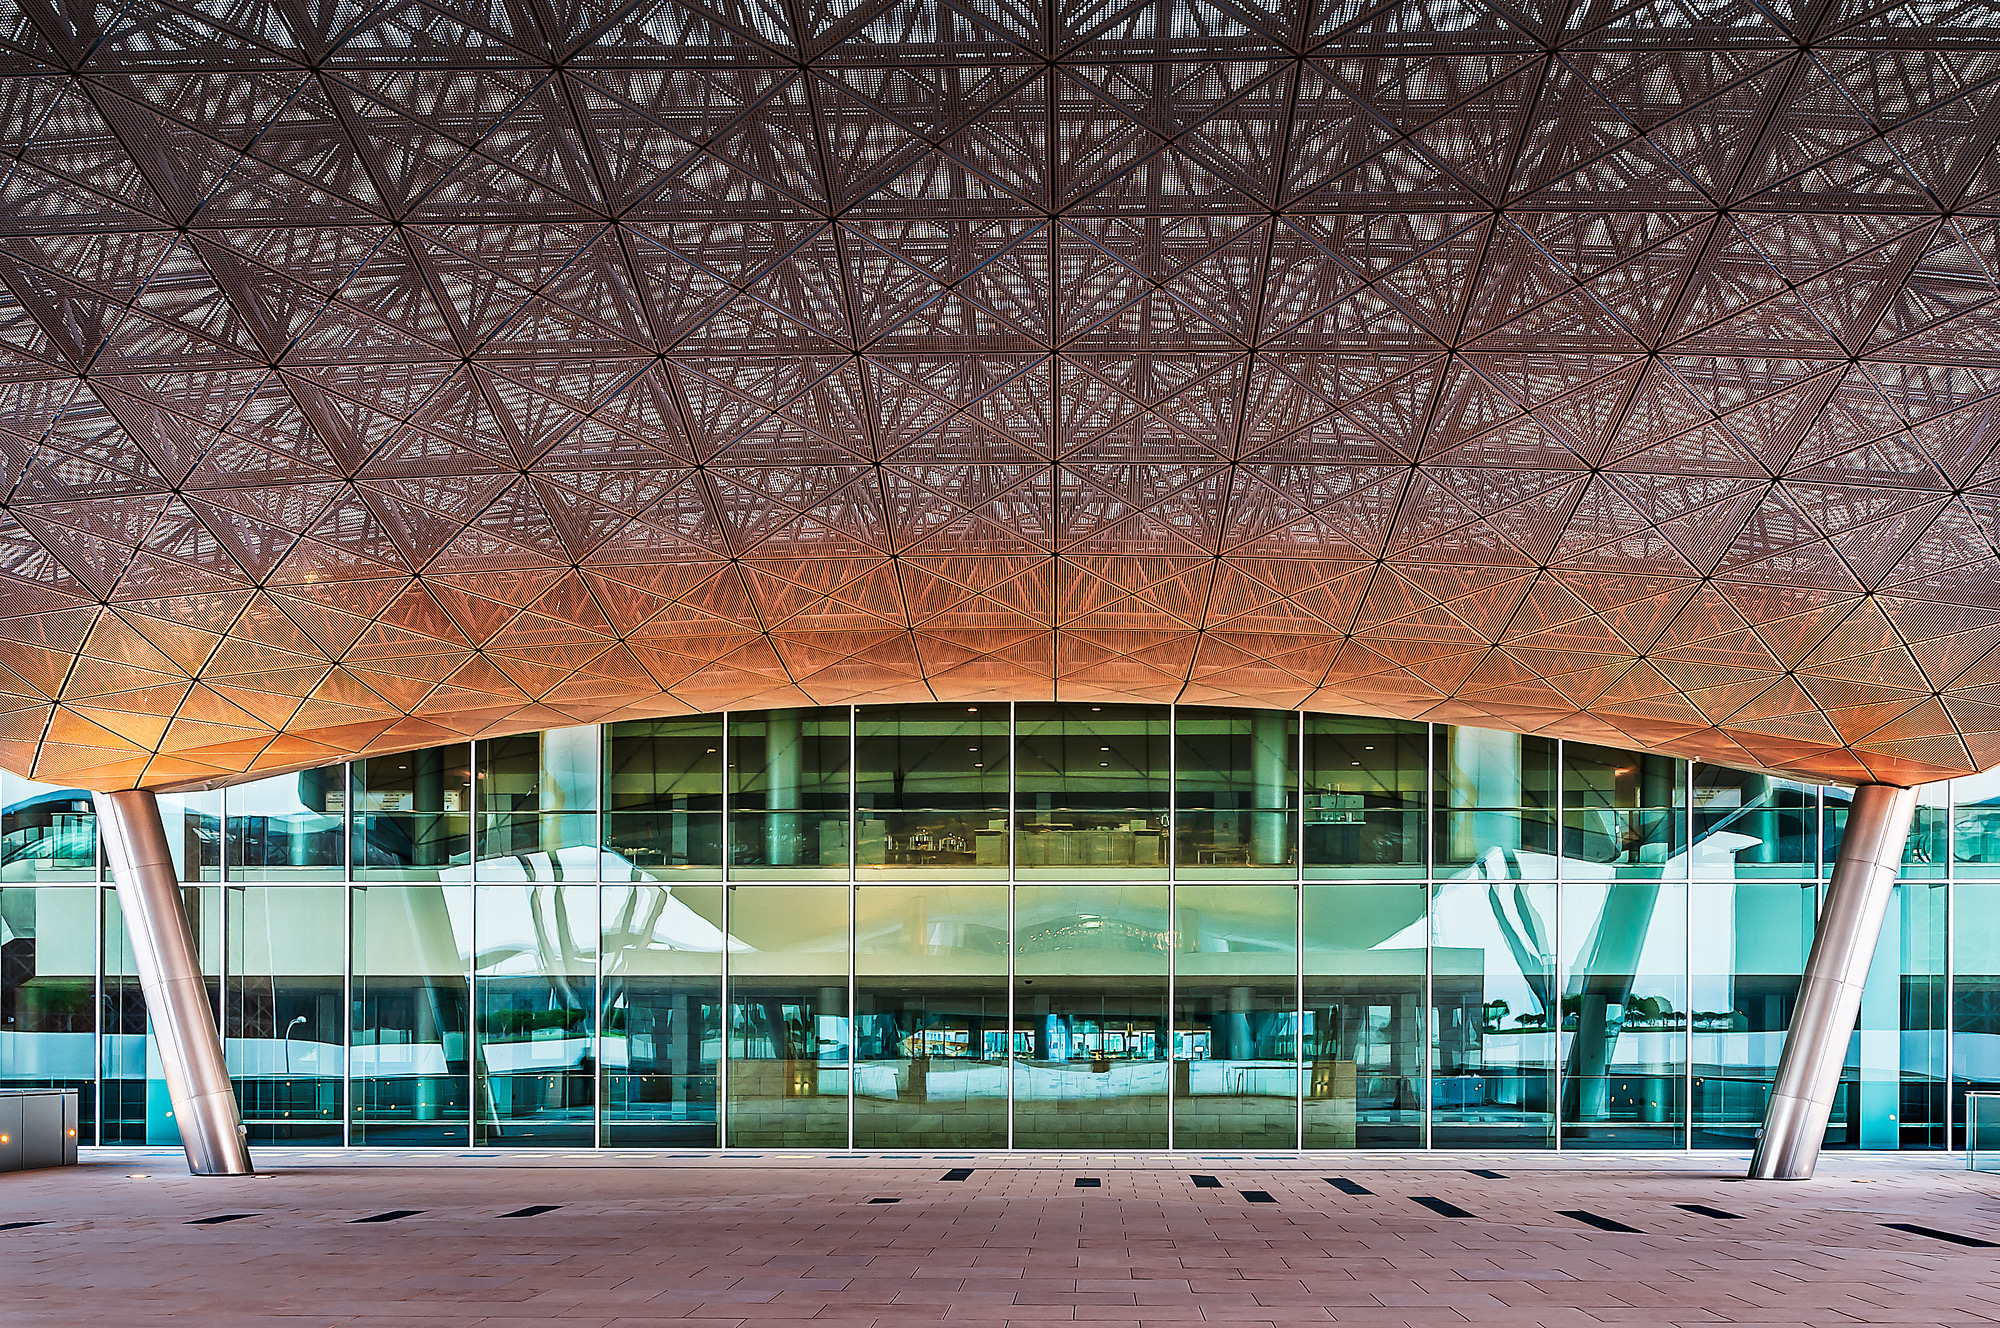
Doha, Qatar · Project-specific ConceptWall 50 façade · Completed 2011
Explore the Reynaers curtain wall rangeReference projects illustrate façade scale, geometry and system application. Project-specific curtain wall planning remains subject to technical review.
A curtain wall cannot be selected from one U-value or one profile image. Every layer and interface affects the result.
Design pressure, mullion span, glass weight, deflection, anchors and building movement.
Pressure equalization, drainage paths, gaskets, joints, perimeter seals and field testing.
Frames, insulating glass, spacers, spandrels, anchors and perimeter transitions.
Glass coatings, visible light, solar heat gain, glare and exterior or integrated shading.
Glass type, fall protection, impact zones, opening restrictors, access and project risk.
Tolerances, module size, transport, lifting, installation sequence and maintenance access.
Early information reduces redesign. We begin with geometry and performance, then narrow the system and glass choices.
Location, building use, drawings, elevations, target appearance and schedule.
Wind, thermal, water, acoustic, solar, safety and applicable code requirements.
Façade type, grid, openings, glass, spandrels, profile depth and finish.
Anchors, slab edge, perimeter joints, drainage, fire containment and tolerances.
Project-specific scope, quantities, assumptions, delivery and technical review.
It is a non-load-bearing exterior building envelope made from aluminum framing, insulating glass and optional opaque zones. It transfers wind and its own weight to the primary structure while managing air, water, heat and daylight.
Stick-built façades are assembled mainly on site from individual mullions, transoms, glass and panels. Unitized façades use larger factory-built modules installed floor by floor, which can improve repetition and installation speed on suitable multi-story projects.
Yes, subject to project-specific engineering and verification. The system, glass, anchors, perimeter joints and test strategy must be coordinated for the building location, design pressures and applicable local requirements.
Send elevations, façade dimensions, floor-to-floor heights, module grid, project location, desired systems, glass and finish, opening requirements and performance targets. Curtain wall cost cannot be estimated responsibly from square footage alone.
We will review geometry, system direction, glass, openings and project constraints before preparing the next planning step.